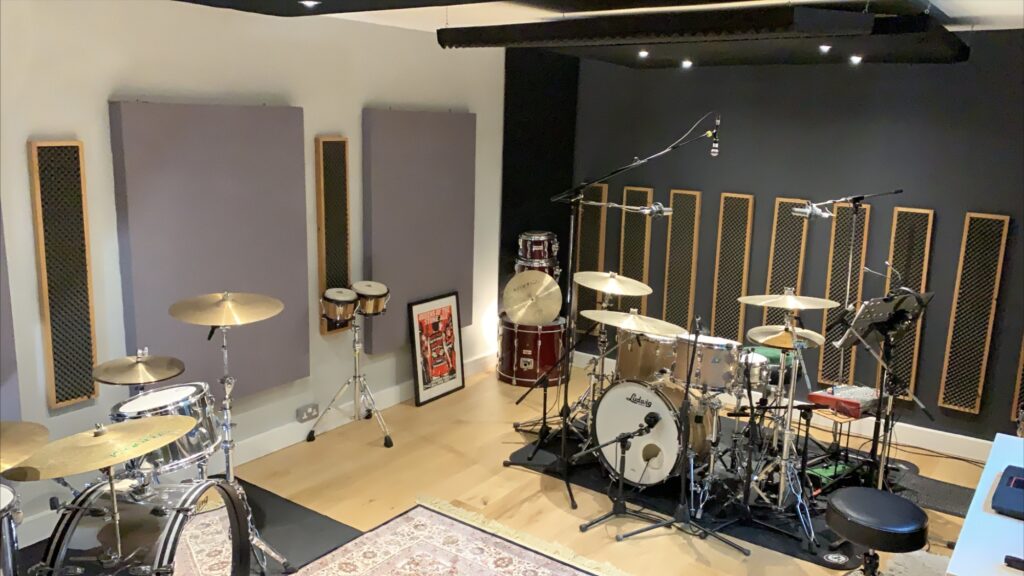
Contemporary buildings in Riyadh, Saudi Arabia increasingly feature open layouts, spacious interiors, glass partitions, stone surfaces, exposed ceilings, and minimalist architectural finishes. These design choices create sophisticated environments, but they can also introduce an acoustic challenge.
When large amounts of sound-reflective materials are used throughout a room, conversations, footsteps, music, and equipment noise can continue bouncing between surfaces. The result can be excessive reverberation and an uncomfortable acoustic environment.
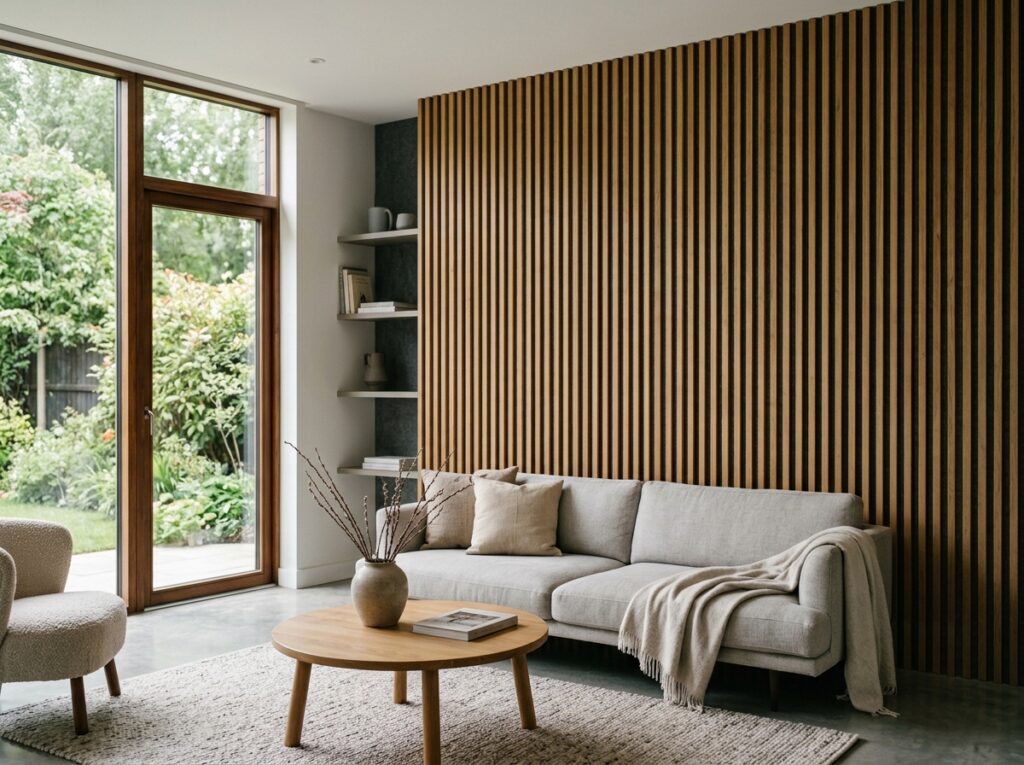
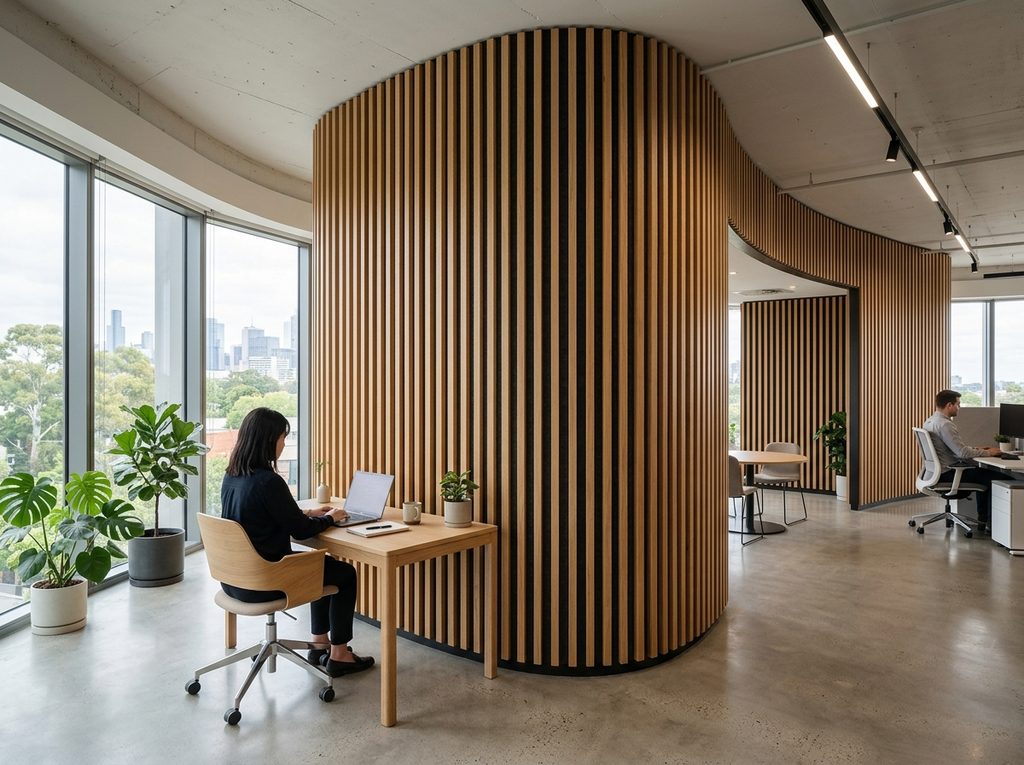
Acoustic wood slatted panels provide a way to address this problem while maintaining a refined architectural appearance. Their linear wooden design can become part of the interior while the acoustic backing behind the slats contributes to sound absorption.
What Are Acoustic Wood Slatted Panels?
Acoustic wood slatted panels typically consist of narrow wooden slats mounted over an acoustic backing layer.
The visible wooden surface provides the architectural finish, while the acoustic material behind the slats helps absorb sound energy.
This combination makes the system suitable for spaces where both visual design and acoustic treatment are important.
Depending on the selected system and installation method, slatted acoustic panels can be used for:
- Interior walls
- Feature walls
- Ceilings
- Reception areas
- Meeting rooms
- Hospitality spaces
- Residential interiors
- Commercial environments
The acoustic performance depends on the complete construction, including the backing material, panel spacing, installation method, and surrounding room conditions.
Why Slatted Acoustic Design Works Well in Modern Interiors
Acoustic treatment does not have to look industrial or purely functional.
The repeated vertical or horizontal lines of wooden slats can introduce warmth and texture into an otherwise minimalist space.
This makes them particularly suitable for interiors containing:
Glass + Stone + Concrete + Metal + Wood
The wooden finish can soften the appearance of these harder architectural materials while the acoustic backing provides sound absorption.
As a result, the acoustic treatment becomes part of the interior design rather than something that needs to be hidden.
Managing Reverberation in Riyadh’s Commercial Spaces
Large commercial interiors can become acoustically active when many people occupy the same space.
Offices, restaurants, showrooms, reception areas, and conference facilities may contain multiple simultaneous conversations.
Hard surfaces can reflect these sounds, increasing reverberation.
Wood slatted acoustic treatment can introduce additional absorption into strategic areas.
Instead of attempting to treat every surface, an acoustic specialist can determine where panels will provide the greatest benefit.
This may involve a combination of wall and ceiling treatment depending on the architecture.
Acoustic Wood Slats for Corporate Offices
Modern offices often prioritize open and flexible layouts.
While these layouts encourage collaboration, they can also allow conversations to travel and reflect throughout the workspace.
Wood slatted acoustic panels can be incorporated into:
Reception Areas
A slatted feature wall behind the reception desk can provide an architectural focal point while contributing to the room’s acoustic treatment.
Meeting Rooms
Panels can be positioned on selected walls to help control reflections during discussions and presentations.
Collaboration Areas
Acoustic features can help define informal meeting zones without completely enclosing them.
Executive Offices
Wood finishes can complement premium office interiors while providing additional sound absorption.
Meeting Rooms and Boardrooms
A boardroom needs more than attractive furniture and high-quality technology.
Speech must remain clear enough for everyone around the table to follow the discussion.
Glass walls, large tables, polished floors, and hard ceilings can all contribute to sound reflections.
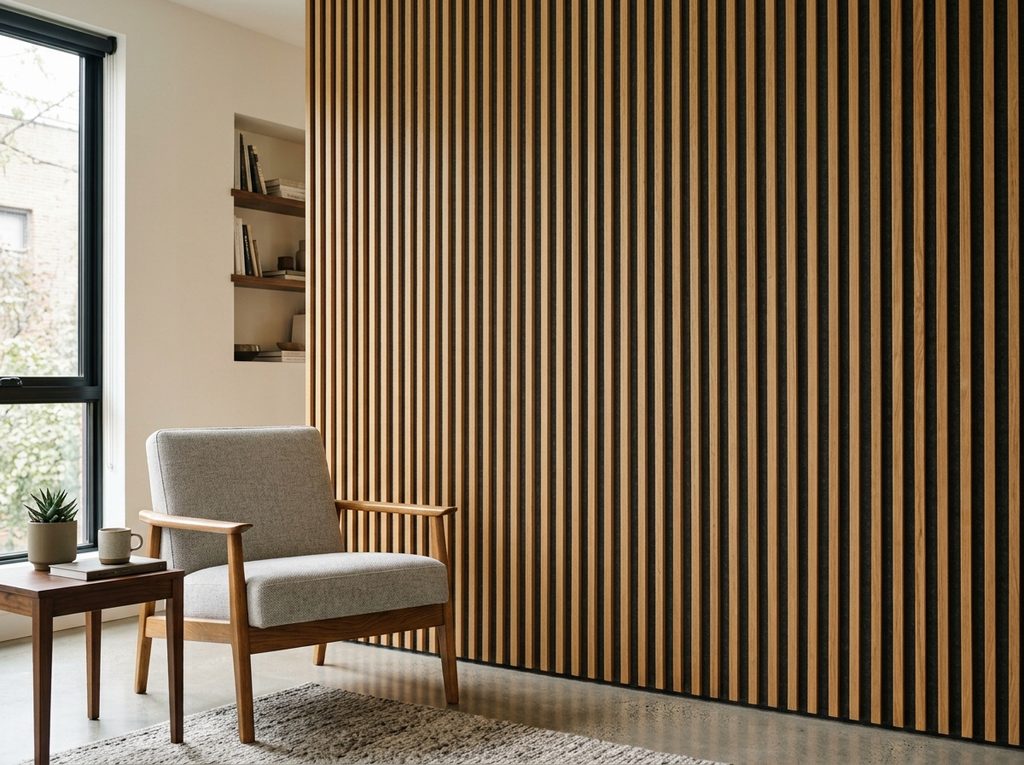
Wood slatted acoustic treatment can be incorporated into selected surfaces to help reduce these reflections.
A professionally designed treatment strategy can contribute to:
- Clearer speech
- Reduced reverberation
- More comfortable discussions
- Better presentation conditions
- Improved video conferencing environments
The amount of treatment required depends on the room’s dimensions and existing finishes.
Restaurants and Cafés
Restaurants can become considerably louder as occupancy increases.
Conversations from multiple tables combine with background music, kitchen activity, staff movement, and other sounds.
Wood slatted panels can provide a visually appealing method of introducing acoustic absorption.
They can be incorporated into:
- Dining-area feature walls
- Ceiling installations
- Booth backgrounds
- Reception areas
- Lounge sections
The wooden appearance can complement furniture, flooring, lighting, and other natural interior materials.
Hotels and Luxury Hospitality Interiors
Hospitality environments place considerable emphasis on visual presentation.
Hotel lobbies, lounges, restaurants, and conference facilities often require acoustic treatment without compromising the desired atmosphere.
Wood slatted systems can be integrated into these environments as architectural features.
Potential applications include:
Hotel Lobbies
Large open spaces can benefit from strategically positioned acoustic surfaces.
Restaurants
Slatted walls and ceilings can introduce sound absorption while reinforcing the interior design concept.
Lounges
Wood finishes can create a warmer atmosphere while contributing to acoustic comfort.
Conference Facilities
Targeted treatment can help manage reflections and improve speech conditions.
Acoustic Wood Slatted Ceilings
Acoustic treatment does not need to remain at wall level.
Large ceilings can provide significant reflective surfaces, particularly in spacious commercial interiors.
Wood slatted ceiling systems can introduce acoustic treatment while creating visual rhythm across the space.
They can be designed around:
- Lighting
- HVAC outlets
- Structural elements
- Suspended fixtures
- Architectural zones
A ceiling-based solution can be especially useful when wall surfaces contain extensive glazing or other features that limit the available treatment area.
Residential Applications
Acoustic wood slatted panels can also be incorporated into residential interiors.
Modern homes may include large open-plan living areas, stone floors, glass walls, and minimalist furniture.
These spaces can sometimes feel acoustically harsh because there are relatively few soft surfaces available to absorb reflected sound.
Slatted acoustic treatment can be considered for:
Living Rooms
A feature wall can provide both visual character and acoustic absorption.
Home Offices
Treatment can help create a more controlled acoustic environment for calls and meetings.
Media Rooms
Wood slatted surfaces can contribute to controlling reflections within entertainment spaces.
Home Theatres
Additional acoustic treatment can be incorporated into the room design alongside other acoustic measures.
Creating Acoustic Feature Walls
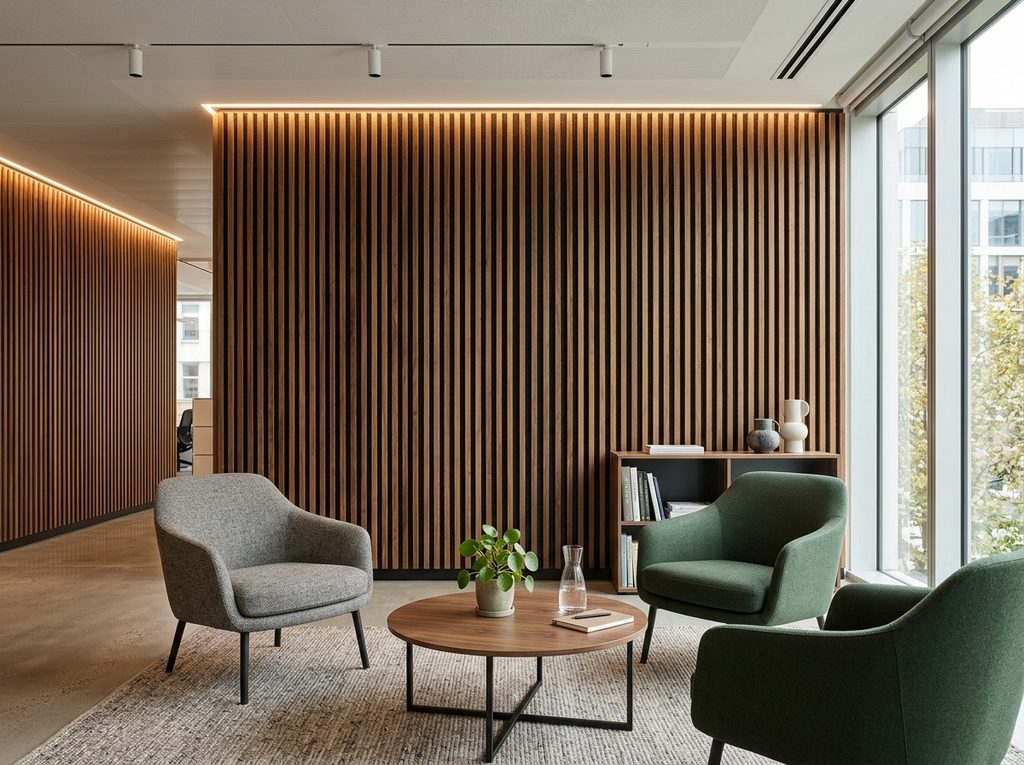
One of the most useful characteristics of wood slatted systems is their ability to function as an architectural feature.
Instead of covering an entire room, designers can create focused installations.
For example:
Reception desk → Feature slatted wall
Boardroom → Slatted backdrop
Restaurant → Decorative dining wall
Lounge → Acoustic feature surface
This approach allows acoustic treatment to support the visual identity of the space.
Wood Slats and Acoustic Backing
The visible wooden slats are only one part of the system.
The acoustic backing behind the slats plays an important role in sound absorption.
The final result can be affected by:
- Backing material
- Slat width
- Slat spacing
- Panel thickness
- Installation method
- Air cavity
- Surface coverage
For this reason, acoustic performance should be considered based on the complete panel assembly, rather than judging the system solely by the appearance of the wooden slats.
Acoustic Treatment vs. Soundproofing
Wood slatted acoustic panels are primarily an interior sound absorption solution.
They can help manage:
- Echo
- Reverberation
- Reflected sound
- Speech clarity
They should not be confused with a soundproofing system designed to prevent noise from passing through walls, ceilings, floors, doors, or windows.
If noise is travelling between two rooms, a different approach may be necessary.
A sound isolation system could potentially include:
- Mass Loaded Vinyl
- Acoustic insulation
- Multiple board layers
- Resilient channels
- Acoustic doors
- Acoustic glazing
- Acoustic sealants
The appropriate system depends on the source and transmission path of the noise.
Choosing the Right Slatted Panel Solution
Every room has different acoustic requirements.
Before specifying a wood slatted system, several factors should be considered.
Room Size
Large rooms generally require a different treatment strategy from small enclosed spaces.
Ceiling Height
High ceilings can contribute to longer reverberation times.
Existing Finishes
Glass, marble, concrete, and tile can increase sound reflection.
Occupancy
A busy restaurant has different acoustic requirements from a private office.
Purpose of the Room
A conference room prioritizes speech clarity, while a music space may have different acoustic objectives.
Interior Design
Panel orientation, finish, spacing, and placement should work with the architectural concept.
Professional Acoustic Assessment in Riyadh
Installing acoustic panels without understanding the room can lead to an ineffective treatment strategy.
A professional acoustic assessment can examine:
Room dimensions
Existing construction
Reflective surfaces
Noise sources
Occupancy
Existing absorption
Desired acoustic performance
The findings can then be used to determine where wood slatted treatment or other acoustic solutions should be introduced.
Complete Acoustic Wood Slat Services
A professional acoustic project can include much more than panel supply.
Services may include:
- Acoustic consultation
- Site assessment
- Room acoustic evaluation
- Acoustic treatment planning
- Slatted panel specification
- Custom layout design
- Wall acoustic treatment
- Ceiling acoustic treatment
- Feature-wall design
- Acoustic installation
This approach ensures that the treatment is developed around the actual requirements of the building.
Maintenance of Wood Slatted Acoustic Systems
Routine maintenance is generally straightforward.
Depending on the selected wood finish and acoustic backing, basic care may include:
- Regular dust removal
- Gentle vacuuming
- Cleaning visible surfaces appropriately
- Avoiding excessive moisture
- Avoiding abrasive cleaning products
- Checking for physical damage
The manufacturer’s maintenance instructions should always be followed for the specific system installed.
Frequently Asked Questions
Do wood slatted panels reduce echo?
Yes. When properly specified and installed, the acoustic backing within slatted systems can help absorb reflected sound and reduce excessive reverberation.
Can acoustic slatted panels be installed on ceilings?
Yes. Slatted acoustic systems can be designed for ceiling applications as well as walls.
Are wood slatted panels suitable for offices?
Yes. They can be incorporated into reception areas, meeting rooms, private offices, collaboration spaces, and other commercial environments.
Do wood slatted panels soundproof a room?
Not by themselves. Their primary function is sound absorption rather than preventing sound transmission between rooms.
Can the panels be used as decorative features?
Yes. Their linear appearance makes them suitable for feature walls, ceilings, room dividers, and other architectural applications.
Acoustic Wood Slat Solutions for Riyadh Projects
Every project requires its own acoustic strategy.
A corporate office may need improved speech conditions, a restaurant may require control of accumulated background noise, and a luxury residence may need a combination of acoustic comfort and sophisticated interior design.
Wood slatted acoustic systems can address these requirements while allowing designers considerable freedom in how the treatment is integrated into the space.
When supported by proper acoustic assessment and professional installation, the panels can become a functional part of the architecture rather than an afterthought.
Conclusion
Acoustic wood slatted panels provide an effective way to combine interior design and sound absorption.
For offices, restaurants, hotels, conference facilities, residences, studios, and other modern interiors in Riyadh, they can help create more comfortable acoustic environments while adding warmth, texture, and architectural character.
Their performance depends on more than the visible wooden surface. Panel construction, acoustic backing, installation method, coverage, and room characteristics all contribute to the final result.
With professional acoustic planning, carefully selected materials, and precise installation, wood slatted acoustic systems can transform reflective interiors into spaces that are both visually sophisticated and acoustically more comfortable.