
Noise control is rarely solved by one material alone.
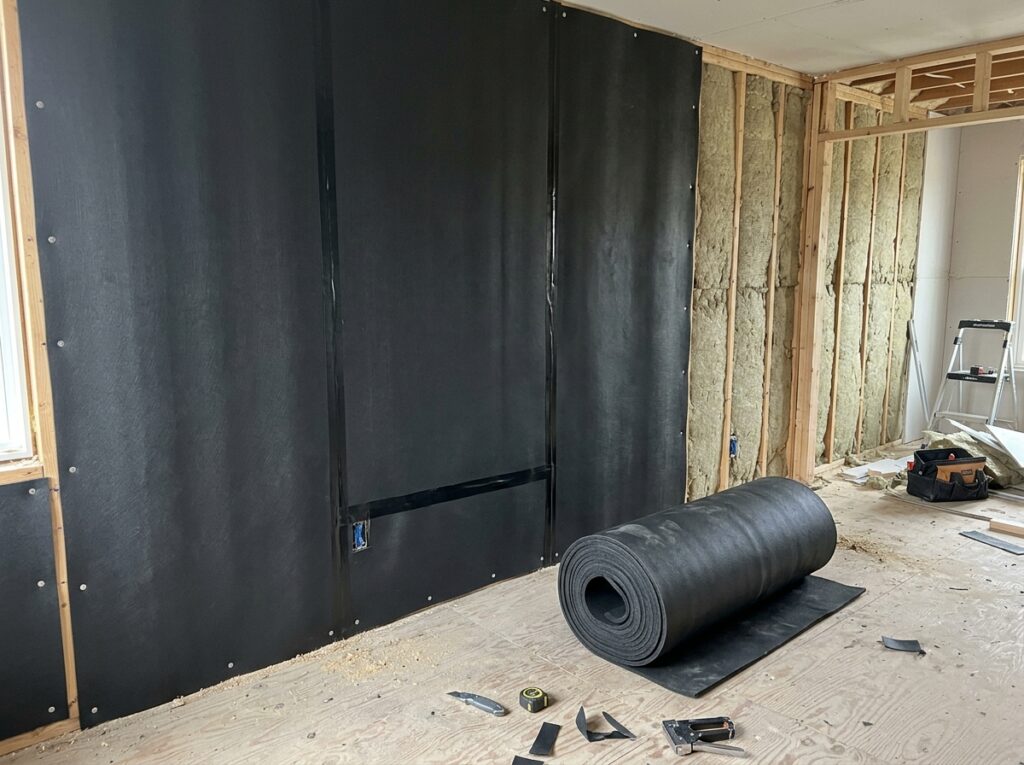
A wall may appear solid but still allow conversations, television, music, mechanical equipment or other airborne noise to travel into neighbouring spaces. In many existing buildings, completely rebuilding the structure is also impractical. This is where Mass Loaded Vinyl (MLV) can become a useful component of a professionally designed sound isolation system.
For residential, commercial, hospitality and specialized projects in Cotonou, Benin, MLV can be incorporated into walls, ceilings, floors, ducts, pipes and equipment enclosures where additional mass is needed without creating an extremely thick construction.
Mass Loaded Vinyl is a dense, flexible barrier designed primarily to reduce airborne sound transmission. Current technical data for one MLV product, for example, lists versions from 0.6 to 2 lb/ft², with published standalone STC values of 22, 26 and 32 respectively. These figures describe the tested barrier itself and should not be confused with the STC rating of a complete wall or ceiling assembly.
The real value of MLV comes from how it is incorporated into a larger soundproofing strategy.
What Makes Mass Loaded Vinyl Different?
Traditional soundproofing often relies on increasing the mass of a construction.
The basic principle is simple: a heavier barrier can provide greater resistance to airborne sound transmission.
MLV takes this principle and puts it into a relatively thin, flexible membrane.
Instead of adding a large amount of rigid material, a project can incorporate a dense vinyl-based barrier into the existing or proposed construction.
Depending on the product, MLV can be:
- Installed over or between wall layers
- Added to ceilings
- Incorporated into floor assemblies
- Wrapped around ducts
- Used around pipes
- Added to equipment enclosures
- Used in retrofit soundproofing systems
A current technical specification describes MLV as a dense barrier used to reduce airborne sound transmission through walls, floors and ceilings, while also listing duct and plumbing applications.
Why Soundproofing Problems Are Often More Complicated Than They Look
Imagine an office where conversations from the neighbouring room can be heard clearly.
The first assumption may be that the shared wall needs more insulation.
But sound may also be travelling through:
- The ceiling
- Floor structure
- Electrical boxes
- HVAC ducts
- Pipe penetrations
- Doors
- Windows
- Wall junctions
- Structural connections
These alternative paths are known as flanking paths.
This means that improving only one section of the wall may not produce the expected result.
A successful acoustic design therefore begins by identifying how the sound is actually travelling.
MLV Is Primarily for Airborne Sound
Mass Loaded Vinyl should be specified according to the type of noise being addressed.
Airborne Noise
Airborne noise travels through the air and interacts with building elements.
Examples include:
- Speech
- Music
- Television
- Office conversations
- General entertainment noise
MLV can contribute to reducing this type of transmission when incorporated into a suitable assembly.
Impact and Structure-Borne Noise
Other noise is transmitted through the building structure.
Examples include:
- Footsteps
- Dropped objects
- Machinery vibration
- Structural vibration
MLV alone should not automatically be considered a complete solution for these problems. Ceiling guidance from acoustic manufacturers specifically notes that MLV is effective for airborne noise but does not by itself stop impact noise such as footsteps from an upper floor.
Impact problems may require resilient layers, floating floors, isolation clips or vibration-control systems.
MLV for Existing Walls in Cotonou
One of the most useful applications of MLV is retrofit soundproofing.
Existing buildings may already have finished walls that cannot easily be demolished.
A retrofit strategy may involve adding new layers over or within the existing construction.
Depending on the project, an assembly could include:
- Existing wall
- Framing or support structure
- Acoustic insulation
- MLV barrier
- Additional board layers
- Acoustic sealant
- Finished surface
The exact arrangement depends on the existing building and the desired acoustic performance.
MLV is particularly useful in retrofit situations because its relatively thin profile can provide additional mass without requiring the same thickness as some conventional barriers.
Why Wall Construction Matters More Than the MLV Alone
A common mistake is to ask for an MLV with the highest possible rating and assume that the final wall will automatically achieve the same performance.
It does not work that way.
The final acoustic performance depends on the complete assembly.
Consider the difference between:
- MLV alone
- MLV + drywall
- MLV + insulation + drywall
- MLV + insulation + decoupled framing + multiple drywall layers
- MLV + additional treatments and sealed penetrations
Each assembly behaves differently.
One published MLV data sheet provides standalone STC values for different surface weights, while separate assembly testing can produce different results when MLV is combined with framing and insulation.
Therefore, the correct approach is to specify the complete wall system, not simply the membrane.
MLV and Acoustic Insulation Work Together
MLV and acoustic insulation perform different functions.
The MLV contributes mass and acts as a barrier.
Porous cavity insulation helps control sound energy inside the wall cavity.
A typical sound-isolation wall can therefore combine:
Mass + cavity absorption + separation + airtightness
This layered approach is much more useful than treating MLV as a standalone solution.
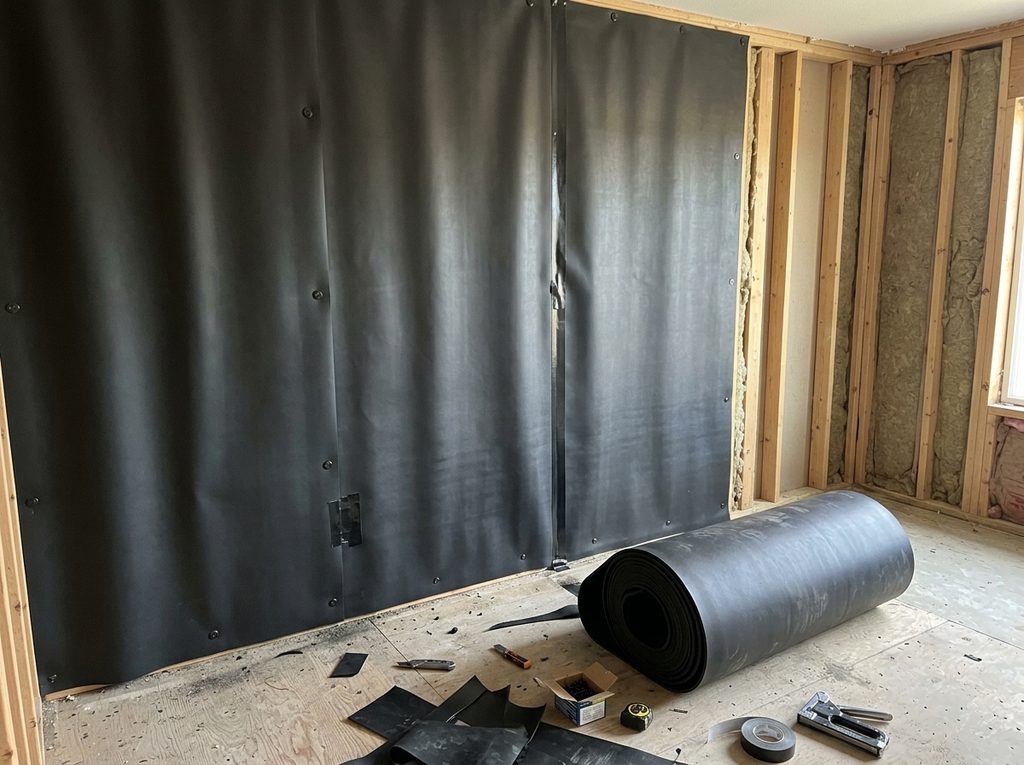
For wall installations, published MLV installation guidance recommends placing fiberglass or mineral-fibre insulation inside the stud cavity before installing the MLV barrier.
MLV for Ceiling Sound Isolation
Sound can move vertically as well as horizontally.
In multi-level buildings, noise may travel between:
- Apartments
- Hotel rooms
- Offices
- Meeting rooms
- Entertainment spaces
- Commercial areas
MLV can be incorporated into ceiling assemblies to increase resistance to airborne sound transmission.
A common construction approach places MLV with cavity insulation and a finished drywall layer beneath the structure.
However, the type of noise matters.
If the problem is footsteps from an upper floor, the solution may need to focus on the floor above rather than relying entirely on the ceiling below.
Floor Applications Require Careful Planning
Floors present a different acoustic challenge because they can transmit both airborne and impact noise.
MLV can be incorporated into floor assemblies where airborne sound transmission is part of the problem.
Depending on the construction, a floor system might include:
- Structural slab or subfloor
- MLV
- Acoustic underlay
- Resilient layer
- Finished flooring
For impact noise, additional isolation may be required.
This is why acoustic floor design should identify whether the main problem is:
Airborne transmission, impact noise, or both.
MLV Around HVAC and Building Services
One of the less obvious sources of noise transmission is building services.
HVAC systems, pipes and ducts can create acoustic pathways between spaces.
Even if the main wall is properly treated, an untreated duct can provide an alternative route for sound.
Certain MLV products are specifically designed for applications involving:
- HVAC ducts
- Plumbing pipes
- Mechanical systems
- Equipment enclosures
A current MLV technical sheet also identifies duct and plumbing wrapping as applications for the product.
However, building services must be treated without compromising their intended function.
Acoustic work should therefore be coordinated with mechanical and electrical systems.
The Importance of Continuous MLV
A sound barrier needs continuity.
If one section of MLV is properly installed but another section contains an open gap, sound can exploit that weak point.
Potential weak areas include:
- Sheet joints
- Wall edges
- Floor junctions
- Ceiling junctions
- Electrical boxes
- Pipes
- HVAC penetrations
- Doors
- Windows
Installation guidance repeatedly emphasizes maintaining the continuity of the barrier and sealing penetrations.
This is why the installation details can be just as important as the material selection.
Sealing MLV Seams Correctly
Different manufacturers specify different seam methods, so the selected product’s installation instructions should always take priority.
Some systems recommend tightly butting sheets together over studs and sealing or taping the joint. Others permit an overlap between sheets.
For example, one MLV installation guide recommends butting seams on studs and taping them, while recommending an approximately 2-inch overlap where seams fall between studs.
Another current installation guide recommends tightly butting sheets and using dedicated seam tape rather than overlapping them.
The important lesson is:
Do not improvise the seam detail. Follow the installation method for the specific MLV system.
Electrical Boxes and Penetrations
Electrical outlets can become weak points in an otherwise well-designed soundproofing wall.
When MLV reaches an electrical box, the opening should be cut carefully and kept as tight as practical.
Published installation guidance specifically instructs installers to cut around electrical boxes carefully and maintain a good seal around the opening.
Similar attention is required around:
- Switches
- Pipes
- Ducts
- Cable routes
- Ventilation openings
- Junction boxes
Every penetration should be considered part of the acoustic design.
Choosing the Right MLV Weight
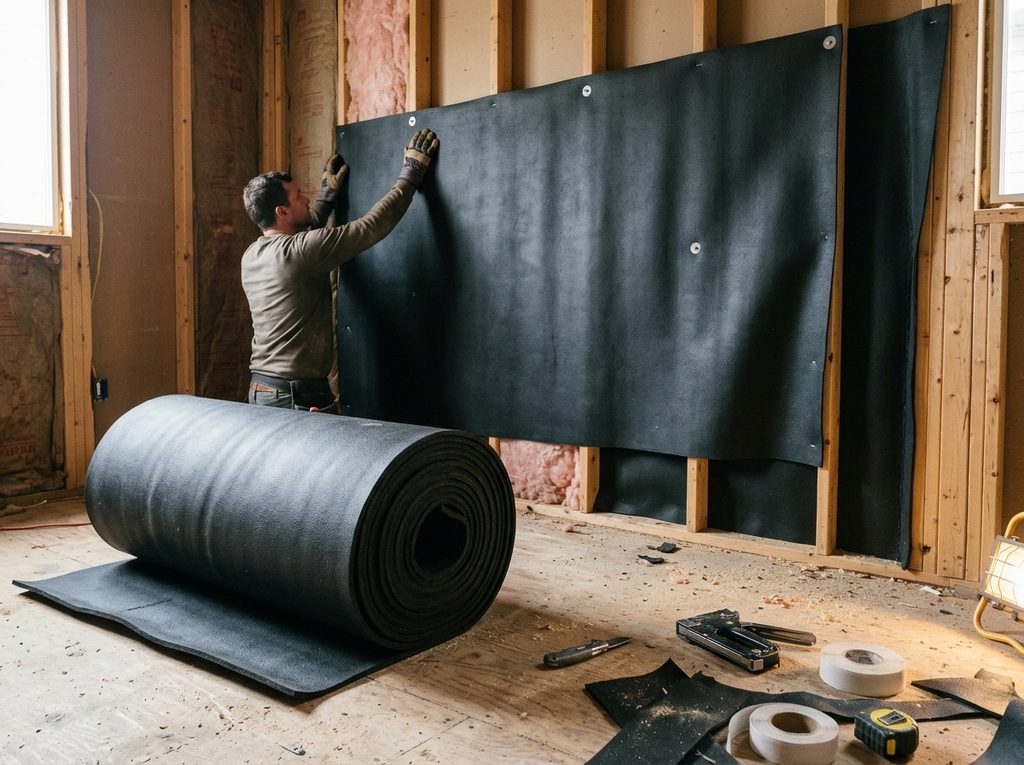
MLV is available in different surface weights.
A current technical data sheet gives the following example:
| MLV Surface Weight | Approx. Thickness | Published Standalone STC |
|---|---|---|
| 0.6 lb/ft² | 1/16 inch | 22 |
| 1 lb/ft² | 1/8 inch | 26 |
| 2 lb/ft² | 1/4 inch | 32 |
These values are specific to the referenced product and its test conditions. They should not be treated as universal ratings for every MLV product.
The correct weight depends on the complete acoustic design.
Important factors include:
- Existing wall construction
- Required sound isolation
- Available space
- Structural capacity
- Installation method
- Budget
- Type of noise
- Other acoustic layers
Heavier is not automatically better if the rest of the assembly remains acoustically weak.
MLV for Hotels and Hospitality Spaces
Hotels require acoustic privacy because guests expect their rooms to feel separated from neighbouring spaces.
Potential noise sources include:
- Conversations
- Television
- Corridor activity
- Plumbing
- HVAC
- Music
- Restaurant equipment
- Mechanical rooms
MLV can be incorporated into selected wall and ceiling assemblies to improve airborne sound isolation.
It may also be useful in mechanical areas where equipment noise needs to be contained.
The overall objective is not simply to make one wall heavier.
It is to create a building assembly that provides appropriate acoustic separation between spaces.
MLV in Offices and Commercial Buildings
Office environments increasingly combine open workspaces with private meeting areas.
Sound privacy can become a problem when conversations pass through lightweight partitions.
MLV can be integrated into partition systems where additional barrier mass is required.
Potential applications include:
- Executive offices
- Meeting rooms
- Conference rooms
- Consultation rooms
- Private offices
- Recording or media spaces
- Shared commercial partitions
For meeting rooms, MLV may be combined with acoustic insulation, decoupling and sealed doors to create a more complete sound-isolation system.
MLV for Home Theatres and Entertainment Rooms
Entertainment rooms can generate substantial airborne sound.
Music, television and cinema audio may disturb neighbouring rooms if the room boundaries are not properly isolated.
A sound-isolation system can incorporate MLV into:
- Walls
- Ceilings
- Floors
- Doors
- Equipment enclosures
However, acoustic treatment inside the room should also be considered.
This creates two separate objectives:
Isolation: keeping sound from escaping.
Treatment: controlling reflections inside the room.
MLV addresses primarily the first objective.
MLV Is Not Acoustic Treatment
This distinction deserves repeating because it is one of the most common misunderstandings.
If a room has too much echo, installing MLV behind the drywall may not solve the problem.
Instead, the room may need:
- PET acoustic panels
- Wood wool panels
- Fabric panels
- Acoustic ceiling tiles
- Baffles
- Carpeting
- Curtains
- Other absorptive materials
MLV is mainly about sound transmission through a building assembly.
Acoustic absorption is mainly about sound behaviour inside the room.
A project can require both.
The Role of Decoupling
Mass is only one part of sound isolation.
Decoupling can reduce the direct mechanical connection between surfaces.
Depending on the project, a soundproofing assembly may use:
- Resilient channels
- Isolation clips
- Independent stud walls
- Floating floors
- Resilient mounts
MLV can then form another layer within that system.
The result is a more comprehensive approach based on several acoustic principles rather than depending on one product.
MLV and Retrofit Soundproofing
Retrofitting an existing property requires careful planning.
The designer may need to improve sound isolation without:
- Removing the entire wall
- Losing excessive room space
- Relocating electrical systems
- Rebuilding ceilings
- Replacing structural elements
Because MLV is flexible and relatively thin compared with many massive barriers, it can sometimes be integrated into retrofit assemblies.
The actual suitability depends on the existing construction.
A site inspection should therefore come before material selection.
Common MLV Installation Mistakes
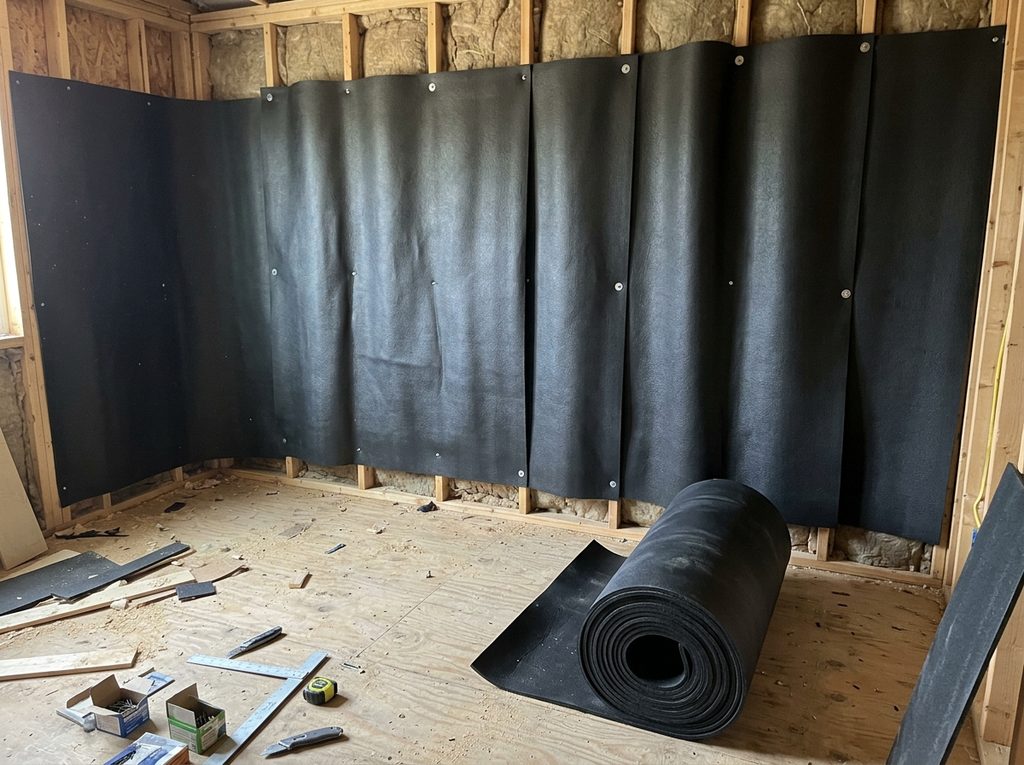
1. Treating MLV as a Standalone Solution
MLV is one layer within a larger acoustic system.
2. Leaving Gaps
An incomplete barrier can allow sound to bypass the MLV.
3. Ignoring Penetrations
Electrical boxes, ducts and pipes require acoustic detailing.
4. Choosing the Product Only by Weight
Surface weight matters, but so do the rest of the assembly and installation.
5. Forgetting Doors and Windows
A strong wall cannot compensate for a poorly performing door or window.
6. Ignoring Flanking Paths
Sound may travel around the treated assembly through ceilings, floors or building services.
7. Using MLV for Every Noise Problem
Impact and vibration problems may require different solutions.
8. Failing to Coordinate With Other Trades
Mechanical, electrical and architectural installations can all affect the continuity of the sound barrier.
A Better Approach to MLV Soundproofing
A professional soundproofing project can follow a structured process.
Step 1: Identify the Noise
Determine whether the problem involves speech, music, machinery, HVAC, impact or vibration.
Step 2: Find the Transmission Path
Identify whether sound is travelling through the wall, ceiling, floor, ductwork or another route.
Step 3: Inspect the Existing Assembly
Understand what materials and construction methods are already present.
Step 4: Design the Acoustic System
Select the appropriate combination of:
- MLV
- Acoustic insulation
- Decoupling
- Drywall or board layers
- Acoustic sealants
- Resilient materials
Step 5: Detail Weak Points
Plan the treatment of:
- Doors
- Windows
- Outlets
- Pipes
- Ducts
- Corners
- Floor junctions
- Ceiling junctions
Step 6: Install Carefully
Follow the selected product’s installation requirements.
Step 7: Inspect the Completed Assembly
Check that the barrier remains continuous and that penetrations have been properly addressed.
Where MLV Can Be Used
| Application | Primary Purpose |
|---|---|
| Residential walls | Reduce airborne sound transmission |
| Hotel partitions | Improve room-to-room privacy |
| Office partitions | Reduce speech transmission |
| Home theatres | Contain entertainment noise |
| Ceilings | Reduce airborne noise from adjacent levels |
| Floors | Contribute to floor sound isolation |
| HVAC ducts | Reduce airborne mechanical noise |
| Plumbing | Reduce noise transmission around pipes |
| Equipment enclosures | Create additional acoustic barrier mass |
| Recording spaces | Support a broader sound-isolation system |
The exact design should be based on the source and transmission path.
Why Professional Acoustic Design Matters in Cotonou
Soundproofing is not simply a matter of buying the heaviest material available.
A building has many interconnected elements.
A wall may meet a ceiling.
A ceiling may connect to a floor above.
A duct may pass through several rooms.
Electrical boxes may interrupt a wall.
Doors may create a major acoustic weakness.
Professional acoustic planning considers the building as a complete system.
This approach can prevent expensive situations where a large amount of acoustic material is installed but the main transmission path remains untreated.
MLV as Part of a Complete Acoustic System
The strongest projects often combine several acoustic principles.
A wall might use:
MLV + acoustic insulation + decoupled framing + multiple board layers + acoustic sealing
A floor might use:
MLV + resilient underlay + floating floor
A mechanical system might use:
MLV barrier + vibration isolation + acoustic enclosure
The appropriate combination depends entirely on the project.
There is no universal MLV assembly that works equally well for every building.
Final Thoughts
Mass Loaded Vinyl in Cotonou, Benin can be an important component in modern sound isolation projects where additional barrier mass is required without adding excessive thickness.
Its flexibility allows it to be integrated into walls, ceilings, floors and selected building-service applications. Technical data shows that different MLV surface weights provide different standalone barrier performance, while installation guidance emphasizes continuity, seam treatment and careful handling of penetrations.
But MLV should never be viewed as a magic solution.
Its effectiveness depends on the complete construction.
For residential buildings, offices, hotels, entertainment spaces and specialized acoustic environments, the best results come from identifying the noise source, tracing the transmission path and designing an appropriate combination of mass, absorption, decoupling and sealing.
The objective is not simply to install MLV. The objective is to build a soundproofing system that addresses the actual noise problem.
Frequently Asked Questions
What is Mass Loaded Vinyl?
Mass Loaded Vinyl is a dense, flexible acoustic barrier primarily used to reduce airborne sound transmission through building assemblies.
Is MLV the same as acoustic foam?
No. Acoustic foam is primarily designed for sound absorption inside a room. MLV is primarily used as a sound-isolation barrier.
Can MLV be installed inside walls?
Yes. It can be incorporated into wall assemblies alongside framing, acoustic insulation and finished board layers.
Can MLV be used on ceilings?
Yes. MLV can form part of ceiling sound-isolation assemblies. However, it should not be expected to eliminate impact noise such as footsteps by itself.
Can MLV be used on floors?
Yes. It can be incorporated into floor assemblies, although the system should be designed according to whether the problem is airborne sound, impact noise or both.
Does MLV block airborne sound?
Yes. MLV is primarily intended to reduce airborne sound transmission by adding mass to the building assembly.
Does MLV stop vibration?
Not necessarily. Structure-borne vibration may require decoupling, resilient systems or dedicated vibration isolation.
Does MLV need to be sealed?
Yes. Seams, edges and penetrations need appropriate treatment to maintain the continuity of the sound barrier. Installation guidance specifically emphasizes sealing and careful treatment around electrical boxes and other penetrations.
Is heavier MLV always better?
Not automatically. Heavier MLV can provide greater standalone barrier mass, but final performance depends on the entire assembly, installation and transmission path.
Can MLV be used for HVAC ducts?
Yes. Certain MLV products are designed for duct and plumbing applications, but treatment should be coordinated with the mechanical system.
Can MLV completely soundproof a room?
No single material should be expected to completely soundproof a room. Effective sound isolation normally requires a coordinated system addressing walls, ceilings, floors, doors, windows, penetrations and flanking paths where necessary.