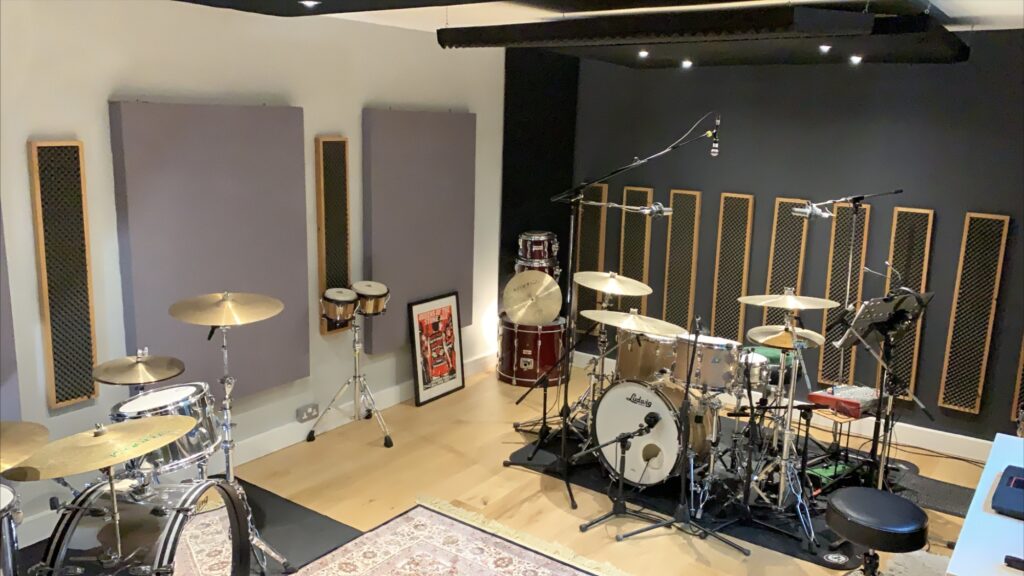
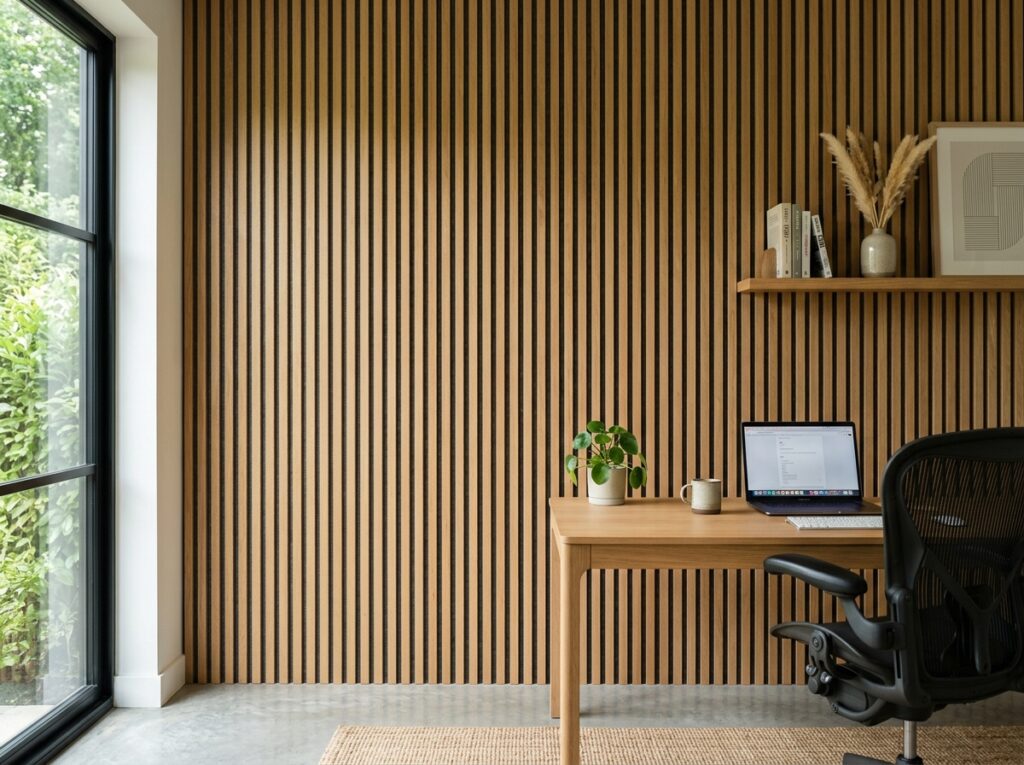
Modern architecture is increasingly moving toward interiors that feel natural, warm, and visually distinctive. In Kampala, Uganda, offices, hotels, restaurants, residential developments, educational spaces, and commercial interiors are adopting wood-inspired finishes to create more welcoming environments.
However, attractive interiors can sometimes create an acoustic challenge.
Large areas of glass, concrete, tile, plasterboard, and other hard finishes reflect sound rather than absorbing it. Conversations can become harder to follow, meetings may feel unnecessarily loud, and large rooms can develop noticeable reverberation.
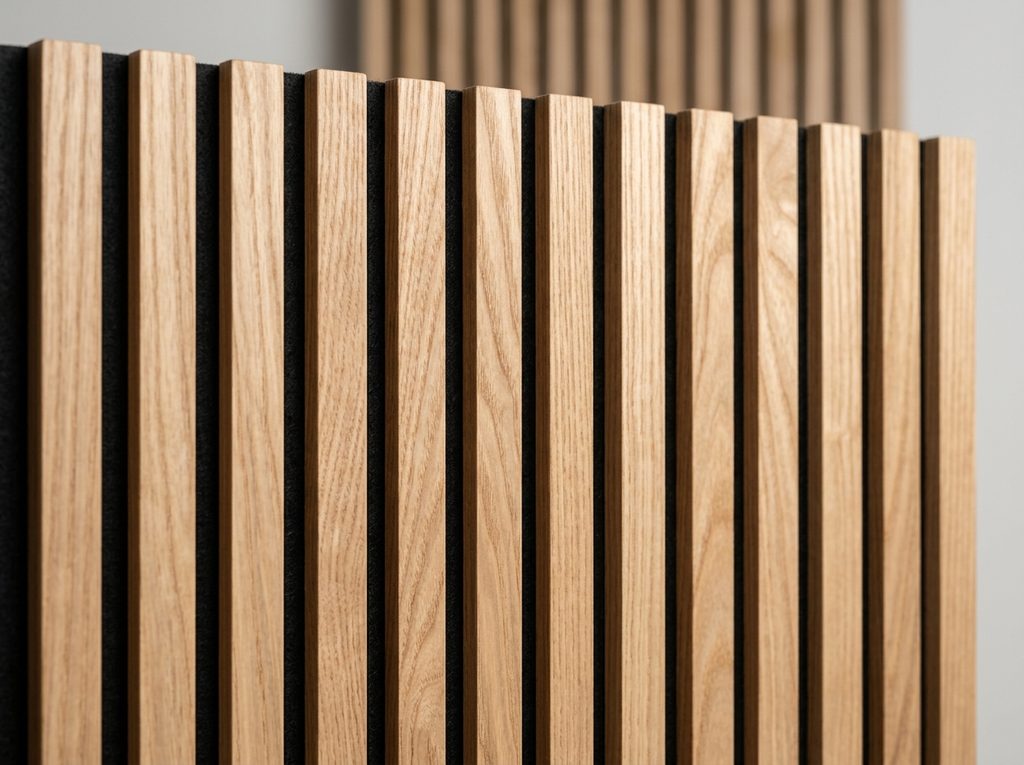
Acoustic wood slated panels offer an approach that combines architectural detailing with sound absorption. Their open slat construction allows sound to reach an acoustic backing layer, helping reduce reflections while introducing the warmth and texture of timber into the interior.
When Interior Design Starts Affecting Acoustics
A room’s acoustic performance is closely connected to the materials used inside it.
Imagine a modern office with:
- Glass meeting rooms
- Polished flooring
- Concrete columns
- Large windows
- Plasterboard walls
- An exposed ceiling
Visually, the space may look impressive.
Acoustically, however, many of these surfaces are reflective.
When people speak, sound travels toward the surrounding surfaces and is reflected back into the room. As more people communicate simultaneously, these reflections can create a persistent background of sound.
This is where acoustic treatment becomes part of the interior design rather than something added afterward.
What Makes a Wood Slated Panel Acoustic?
A wooden slat by itself is not necessarily an acoustic absorber. The acoustic performance comes from the combination of the slats, openings, and absorptive backing behind them.
A typical system may contain:
Decorative wood slats
↓
Gaps between the slats
↓
Acoustic felt or fibre backing
↓
Wall or supporting structure
Sound can pass through the spaces between the slats and reach the absorptive layer behind them.
This allows the system to provide acoustic absorption while retaining the visual appearance of a timber feature wall.
Creating More Comfortable Office Environments
Office environments are particularly sensitive to reverberation.
In an open workspace, employees may be:
- Speaking with colleagues
- Attending virtual meetings
- Making telephone calls
- Working collaboratively
- Moving between departments
- Participating in presentations
When sound reflects from numerous hard surfaces, these activities can combine into a distracting acoustic environment.
Wood slated panels can be incorporated into selected walls or ceiling areas to introduce absorption without making the office feel visually heavy.
They can also be coordinated with desks, lighting, branding, and other architectural elements.
A Natural Finish for Corporate Interiors
One reason wood slat systems have become popular in modern interiors is that they provide acoustic functionality without looking purely technical.
The timber appearance can introduce:
Warmth
Texture
Depth
Natural visual contrast
This can be particularly useful in reception areas and executive spaces where acoustic treatment needs to complement a premium interior design.
Instead of covering a wall with conventional rectangular acoustic panels, a designer can use a full-height slatted installation as an architectural feature.
Acoustic Treatment for Meeting Rooms
Meeting rooms require good speech conditions.
Participants should be able to hear one another without excessive reverberation, particularly during presentations and video conferences.
A wood slated acoustic system can be used on selected surfaces within the room.
Feature Walls
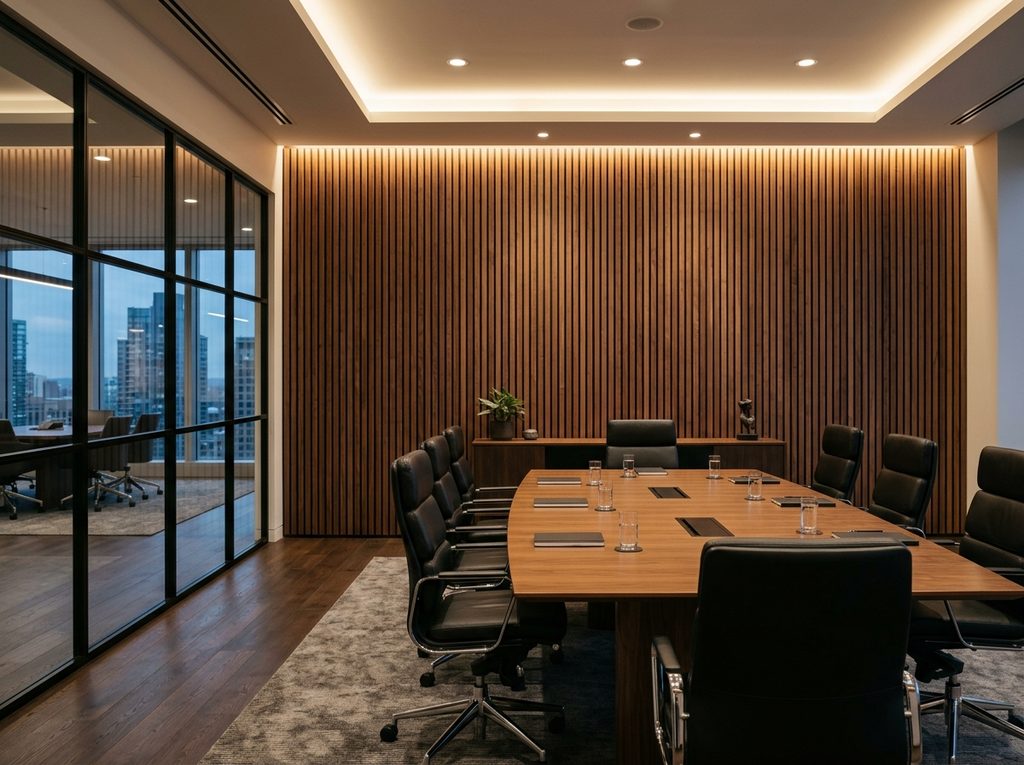
A slatted wall behind a presentation display can provide both visual impact and acoustic treatment.
Side Walls
Strategically placed panels can help reduce reflections between opposing surfaces.
Ceiling Applications
Where appropriate, acoustic wood elements can also be incorporated overhead.
Combination Treatment
Wood slats can be combined with other absorptive surfaces where additional acoustic control is required.
The ideal arrangement depends on the room’s dimensions, surfaces, occupancy, and intended use.
Hospitality Spaces in Kampala
Hotels and hospitality venues need to create environments that are visually appealing while remaining comfortable for guests.
Areas such as:
- Hotel lobbies
- Restaurants
- Lounges
- Conference rooms
- Reception areas
- Event spaces
can all experience acoustic challenges.
A restaurant with stone flooring, glass partitions, and decorative hard surfaces may become increasingly loud as more customers arrive.
Wood slated acoustic treatment can introduce additional absorption while reinforcing a warm hospitality aesthetic.
Restaurants and Dining Areas
A restaurant does not need to be silent.
The objective is to create an environment where conversations remain comfortable without the overall room becoming excessively reverberant.
Acoustic wood slats can be incorporated into:
- Feature walls
- Ceiling designs
- Bar areas
- Booth backgrounds
- Room dividers
- Decorative partitions
The natural appearance of wood also works well with restaurant furniture, lighting, greenery, and other interior elements.
Acoustic Design for Educational Facilities
Schools, universities, training centres, and lecture spaces depend heavily on clear communication.
When a classroom has too many reflective surfaces, a teacher’s voice can continue bouncing around the room instead of reaching students clearly.
Wood slated acoustic treatment can be incorporated into selected wall or ceiling areas to help control these reflections.
Potential applications include:
Classrooms
Supporting clearer speech between teachers and students.
Lecture Rooms
Helping manage reflections in larger spaces.
Libraries
Creating a calmer acoustic environment for reading and study.
Training Rooms
Supporting communication during presentations and group sessions.
Residential Applications
Acoustic wood slats are not limited to commercial buildings.
They can also be incorporated into residential interiors where homeowners want a combination of design and acoustic treatment.
Potential areas include:
- Living rooms
- Home offices
- Media rooms
- Dining areas
- Entertainment spaces
- Bedrooms
- Home studios
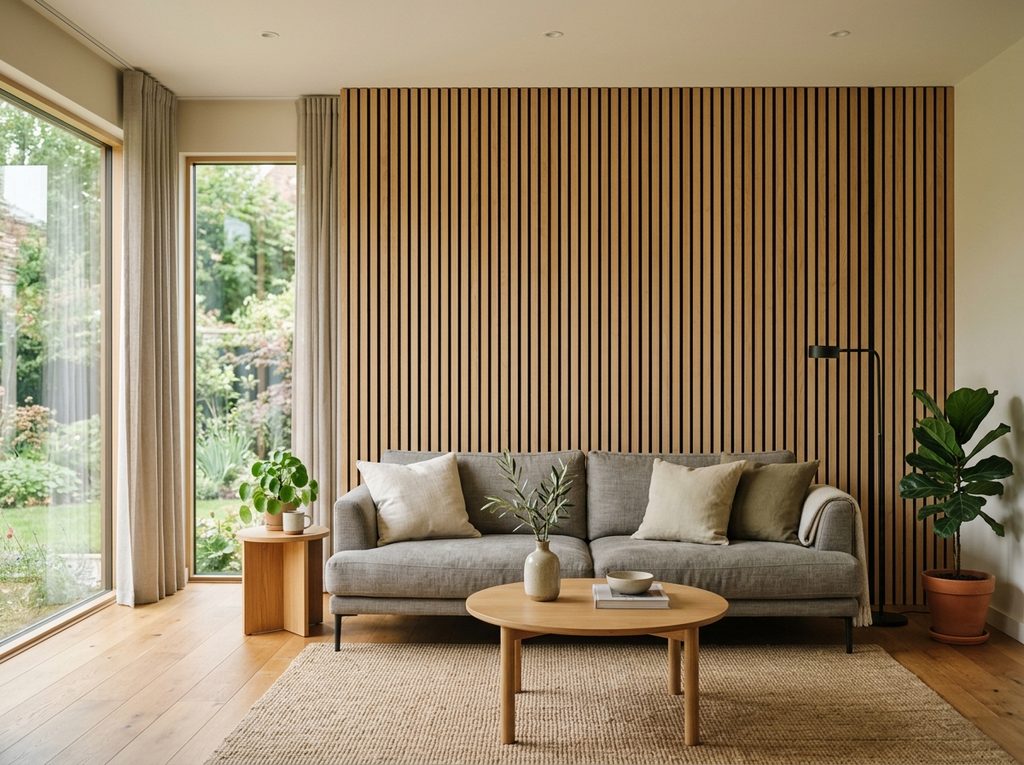
For example, a feature wall behind a television can become both a decorative focal point and an acoustic treatment surface.
However, if the problem is noise travelling between neighbouring rooms, structural soundproofing rather than absorption may be necessary.
Wood Slats and Soundproofing Are Not the Same
This is one of the most important distinctions when planning an acoustic project.
Acoustic absorption controls reflected sound within a room.
Soundproofing aims to reduce sound transmission between spaces.
Wood slated panels are primarily associated with the first purpose.
For example:
Problem: A restaurant has excessive echo.
Potential approach: Acoustic wood slat treatment.
But:
Problem: Noise from a neighbouring room is passing through a wall.
Potential approach: A sound isolation system involving mass, insulation, decoupling, and acoustic sealing.
In some projects, both systems can be used together.
The Role of the Acoustic Backing
The visible wood is only one part of the system.
The material behind the slats plays an important role in determining how much sound can reach the absorptive layer.
Acoustic felt and other porous backing materials allow sound to enter the system rather than simply reflecting from the timber surface.
This is why two wood slat walls that look almost identical can have very different acoustic performance.
When specifying a system, it is worth examining:
- Backing material
- Slat spacing
- Panel thickness
- Installation method
- Air cavity behind the panel
- Tested acoustic performance
For projects where acoustic performance is critical, independently tested ratings should be reviewed rather than relying only on general marketing claims.
Designing Around Existing Architecture
Acoustic treatment should not fight the existing interior.
Instead, it can be coordinated with architectural features.
For example, wood slated panels can be positioned around:
Doors
Display screens
Lighting
Columns
Reception counters
Furniture
Branding
This creates a more integrated result.
Vertical slats can visually emphasize ceiling height, while horizontal arrangements can create a different sense of proportion.
Different wood tones can also be selected to complement the existing colour palette.
Ceiling Applications
Walls are not the only surfaces available for acoustic treatment.
Large open spaces often have significant unused ceiling area.
Suspended acoustic wood elements can introduce additional absorbing surfaces while becoming part of the ceiling design.
This can be particularly useful in:
- Open-plan offices
- Restaurants
- Hotel lobbies
- Conference facilities
- Educational spaces
- Large reception areas
Where ceilings contain exposed services, an acoustic design can potentially be coordinated around existing lighting, ventilation, and electrical infrastructure.
Acoustic Wood Slats for Open-Plan Spaces
Open-plan environments can be challenging because there are few physical barriers between activities.
Instead of attempting to create complete separation, acoustic treatment can help create different acoustic zones.
For example:
Workstations
↓
Collaboration area
↓
Meeting zone
↓
Breakout space
Wood slatted features can visually define these areas while contributing to sound absorption.
This makes acoustic design part of space planning rather than simply a technical correction.
Combining Wood Slats With Other Acoustic Treatments
A single treatment type does not always need to handle the entire acoustic requirement.
Wood slat systems can be combined with:
- PET acoustic panels
- Fabric wall panels
- Ceiling baffles
- Acoustic clouds
- Acoustic insulation
- Carpeting
- Acoustic partitions
- Soundproofing assemblies
Each system can address a different aspect of the acoustic environment.
For example, decorative wood slats may be used on a feature wall while suspended acoustic baffles handle reflections from a large ceiling.
Why Professional Planning Matters
Simply covering a wall with acoustic panels does not automatically guarantee the desired result.
A professional acoustic assessment can consider:
Room Geometry
The size and shape of the room influence how sound travels.
Existing Materials
Hard surfaces can significantly increase reflection.
Occupancy
A busy restaurant has different acoustic requirements from a private office.
Ceiling Height
Higher ceilings can influence reverberation.
Furniture
Existing soft furnishings may already provide some absorption.
Treatment Coverage
The amount of acoustic treatment required depends on the room and the desired result.
The objective is to place acoustic treatment where it can provide meaningful improvement rather than simply installing it wherever wall space is available.
Acoustic Wood Slated Panel Services in Kampala
A professional acoustic project can involve several stages beyond material selection.
Services may include:
- Acoustic consultation
- Site assessment
- Room acoustic evaluation
- Acoustic treatment planning
- Wood slat layout design
- Wall treatment
- Ceiling treatment
- Custom feature-wall design
- Acoustic integration with interiors
- Installation services
This allows the acoustic system to be developed around the building rather than forcing the building to adapt to a standard panel layout.
A Practical Installation Approach
A successful wood slat installation requires careful attention to alignment and supporting structure.
The process can include:
1. Wall Assessment
The substrate is checked before installation begins.
2. Layout Planning
Panel positions, edges, outlets, doors, and other architectural features are considered.
3. Supporting Structure
Depending on the system, panels may be mounted directly or installed over battens to create an air cavity.
4. Panel Installation
The slatted panels are carefully aligned and secured.
5. Edge Detailing
Corners, junctions, and transitions are finished to maintain a clean architectural appearance.
6. Acoustic Coordination
The completed installation is checked against the original acoustic design.
Maintenance of Wood Slated Acoustic Systems
Like other interior finishes, wood acoustic panels benefit from regular care.
Basic maintenance can include:
- Removing dust from the slats
- Using suitable soft cleaning tools
- Avoiding excessive moisture
- Protecting the wood finish from harsh chemicals
- Checking exposed edges periodically
- Following the manufacturer’s cleaning instructions
The specific maintenance requirements depend on the wood finish and backing system selected.
Frequently Asked Questions
Do wood slated panels reduce echo?
Yes. When properly constructed with an appropriate absorptive backing, acoustic slat panels can help reduce reverberation and reflected sound within a room.
Do wood slats soundproof a room?
No. They are primarily designed for acoustic absorption rather than blocking sound transmission between rooms.
Can they be installed on ceilings?
Yes. Wood acoustic systems can be incorporated into ceiling designs where the construction and system are suitable.
Can they be customized?
Depending on the system, different wood finishes, layouts, dimensions, and decorative configurations can be specified.
Are they suitable for offices?
Yes. They can be particularly useful in meeting rooms, reception areas, executive offices, and open-plan workplaces.
Can they be used with other acoustic materials?
Yes. Combining different acoustic treatments can be appropriate when a room has several acoustic challenges.
Acoustic Wood Slat Solutions for Kampala
The best acoustic interior is not necessarily the one with the most panels.
It is the one where treatment has been selected according to how the space is actually used.
For projects in Kampala, acoustic wood slated panels can provide an opportunity to combine natural architectural detailing with improved control of reverberation.
They can be incorporated into offices, hotels, restaurants, educational facilities, residential interiors, meeting spaces, and other environments where both appearance and acoustic comfort matter.
Conclusion
Acoustic wood slated panels bring together two important aspects of modern interior design: visual character and acoustic control.
Their effectiveness comes from the interaction between the wooden slats, the openings between them, and the absorptive material positioned behind the decorative surface.
For offices, hospitality venues, restaurants, educational spaces, and residential projects in Kampala, they can provide a practical way to introduce acoustic absorption without sacrificing the warmth and sophistication of a timber-inspired interior.
However, they should be selected according to the actual acoustic requirement. If the problem is reverberation inside a room, wood slatted acoustic treatment may be highly appropriate. If the objective is to stop noise travelling between rooms, a dedicated sound isolation system will be required.
With thoughtful planning, suitable backing materials, correct placement, and professional installation, acoustic wood slated panels can turn an ordinary hard-surfaced interior into a space that feels warmer visually and more comfortable acoustically.