
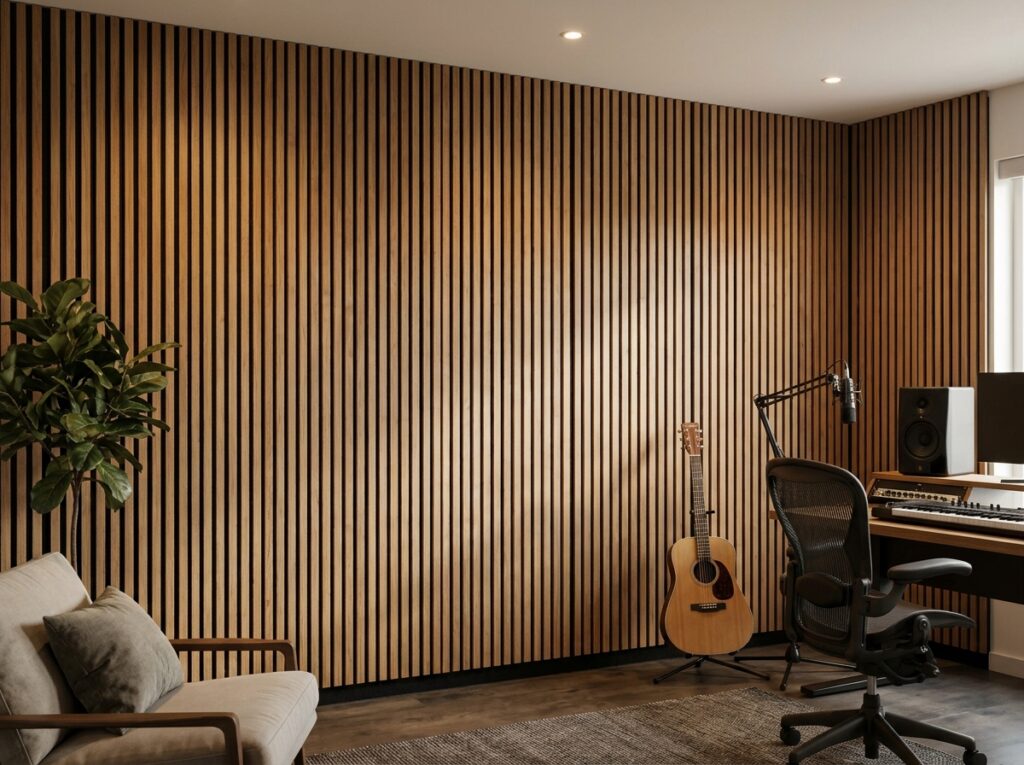
Modern interior design is about more than appearance. Offices need comfortable spaces for communication, restaurants need pleasant dining environments, homes need relaxing rooms, and commercial interiors need to balance visual appeal with everyday functionality.
One challenge in many modern spaces is unwanted sound reflection. Hard surfaces such as glass, concrete, tile and plaster can reflect sound around a room, creating echo and making conversations less comfortable.
Acoustic wood slatted panels offer a way to combine a natural wood-style finish with sound absorption. Their linear design adds warmth and architectural detail, while an acoustic backing helps reduce reverberation when the panels are properly designed and installed.
For residential, commercial and hospitality projects in Benghazi, Libya, acoustic wood slatted panels can be considered for feature walls, meeting rooms, reception areas, restaurants, living spaces and selected ceiling applications.
This guide explores how acoustic wood slatted panels work, where they can be used, how to choose the right design and what to consider before installation.
What Are Acoustic Wood Slatted Panels?
Acoustic wood slatted panels are decorative wall or ceiling systems made from wood or wood-finish slats arranged over an acoustic backing.
Depending on the product, the visible slats may be made from veneered MDF, solid timber or other engineered materials. Behind the slats, manufacturers may use acoustic felt, PET material or another sound-absorbing layer.
The gaps between the slats allow sound to pass through the decorative surface and reach the absorptive backing. This construction helps reduce reflected sound while maintaining the appearance of a wood feature wall.
It is important to distinguish acoustic panels from decorative slat cladding. A decorative panel without an appropriate absorptive layer may provide visual interest but limited sound absorption.
How Do Acoustic Wood Slatted Panels Work?
Sound waves reflect from hard surfaces. When a room contains many reflective materials, sound can continue bouncing around the space, creating reverberation.
Acoustic wood slatted panels help manage these reflections through their layered construction.
Sound Passes Through the Slat Gaps
The spaces between the slats allow sound energy to reach the acoustic backing.
Slat width, spacing and the amount of open area influence how much sound reaches the absorber.
The Acoustic Backing Absorbs Sound
The backing layer is designed to absorb sound energy rather than reflect it back into the room.
The effectiveness of the system depends on the backing material, thickness, panel construction and installation arrangement.
Reverberation Can Be Reduced
When suitable panels are installed in appropriate locations, they can help reduce echo and improve speech comfort.
However, acoustic wood slatted panels are primarily intended for sound absorption inside a room. They should not be treated as complete soundproofing barriers for preventing noise from passing through walls.
Why Consider Acoustic Wood Slatted Panels in Benghazi?
Benghazi includes residential, commercial, hospitality and office environments where interior design and acoustic comfort can both matter.
Acoustic wood slatted panels provide a decorative option for projects that need a modern finish alongside improved room acoustics.
Offices and Workspaces
Open-plan offices and meeting rooms often include glass partitions, hard floors and exposed ceilings. These surfaces can contribute to unwanted sound reflection.
Acoustic wood slatted panels can be installed as feature walls or selected ceiling treatments to help create a more comfortable environment for conversations and meetings.
Conference and Meeting Rooms
Clear communication is important in meeting spaces.
Acoustic treatment can help reduce reflections that interfere with speech, especially when the panels are positioned to address the room’s main reflective surfaces.
The appropriate amount of treatment depends on room dimensions, occupancy and existing finishes.
Hotels and Hospitality Interiors
Hotels, restaurants, lounges and reception areas often require a balance between visual design and acoustic comfort.
Wood slatted panels can create a warm, refined appearance while helping manage reverberation in suitable spaces.
Residential Interiors
In homes, acoustic wood slatted panels can be used in living rooms, home offices, media rooms and selected bedroom feature walls.
They add texture and a contemporary timber-style finish while helping reduce echo when the product includes an effective acoustic backing.
Retail and Commercial Spaces
Retail stores, showrooms and customer-facing environments can use slatted panels to create branded feature walls and improve the acoustic environment.
The panels can be coordinated with shelving, lighting, furniture and other interior finishes.
Popular Design Options for Acoustic Wood Slatted Panels
Acoustic wood slatted panels are available in different colours, finishes and layouts to suit a range of interior styles.
Natural Wood Finishes
Natural oak-style, walnut-style and other wood finishes introduce warmth and texture into modern interiors.
These finishes can complement wood flooring, furniture and other architectural elements.
Dark Wood Slatted Panels
Dark finishes can create a bold feature wall or a more dramatic interior appearance.
They are often paired with lighter walls, warm lighting or contrasting furniture.
Light Wood Slatted Panels
Light wood tones can create a clean and open appearance.
They are suitable for contemporary offices, residential spaces and hospitality interiors where a softer visual finish is preferred.
Vertical Slat Designs
Vertical slats create a strong sense of direction and can make a wall appear taller.
They are often used behind reception desks, television walls and other focal points.
Horizontal Slat Designs
Horizontal layouts can emphasise wall width and create a different architectural rhythm.
The best orientation depends on the room proportions and overall design concept.
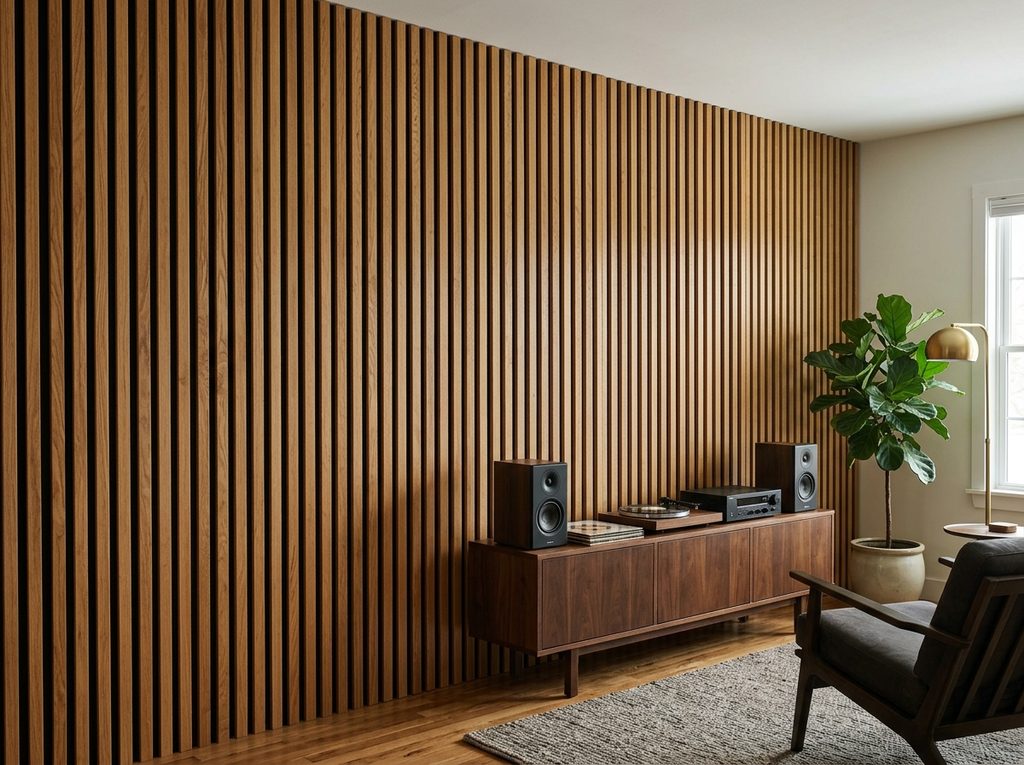
Applications of Acoustic Wood Slatted Panels
Decorative Feature Walls
A slatted acoustic feature wall can create a focal point while helping manage sound reflections.
Common locations include reception areas, living rooms, meeting rooms and hotel interiors.
Ceiling Treatments
Some acoustic slatted panel systems are suitable for ceiling installation.
Ceiling treatment may be useful where wall space is limited or where reflections from the ceiling contribute to reverberation.
The panel and fixing system must be suitable for overhead use.
Reception Areas and Waiting Rooms
Reception areas often combine glass, hard floors and decorative surfaces.
Acoustic panels can help soften the sound environment while creating a professional interior feature.
Media and Entertainment Rooms
In media rooms, slatted panels can form part of a broader acoustic treatment plan.
They may help manage certain sound reflections, but overall room performance also depends on speaker placement, room dimensions and other acoustic treatments.
Restaurants and Cafés
Dining spaces can become noisy when conversations reflect from hard surfaces.
Acoustic slatted panels may help reduce reverberation when installed over suitable absorptive backing and combined with other acoustic measures where necessary.
Retail Displays and Showrooms
Slatted panels can be used behind display shelving, product areas and branded installations.
They offer a consistent decorative surface while supporting sound absorption in suitable applications.
Choosing the Right Acoustic Wood Slatted Panels
Selecting the right product requires more than choosing a colour or slat pattern.
Check the Acoustic Backing
The backing is an important part of the panel’s sound absorption performance.
Confirm whether the panel includes acoustic felt, PET backing or another absorptive layer.
Decorative slats without an absorptive backing should not be assumed to provide meaningful acoustic treatment.
Review Tested Acoustic Performance
If a product lists an acoustic rating, check that it applies to the complete panel assembly and the stated installation method.
Performance can change depending on backing thickness, slat spacing, air gap and mounting arrangement.
Choose a Suitable Finish
Select a finish that complements the room and can be maintained according to the product’s care instructions.
Consider the lighting, furniture, flooring and surrounding wall colours before finalising the design.
Consider Panel Dimensions
Panel dimensions influence layout, cutting, joint placement and material requirements.
Measure the installation area carefully and plan around doors, windows, electrical outlets, lighting and other architectural details.
Confirm Interior Suitability
Many wood slatted acoustic panels are intended for dry indoor environments.
Before using them in areas exposed to moisture or changing environmental conditions, confirm that the product is suitable for the intended application.
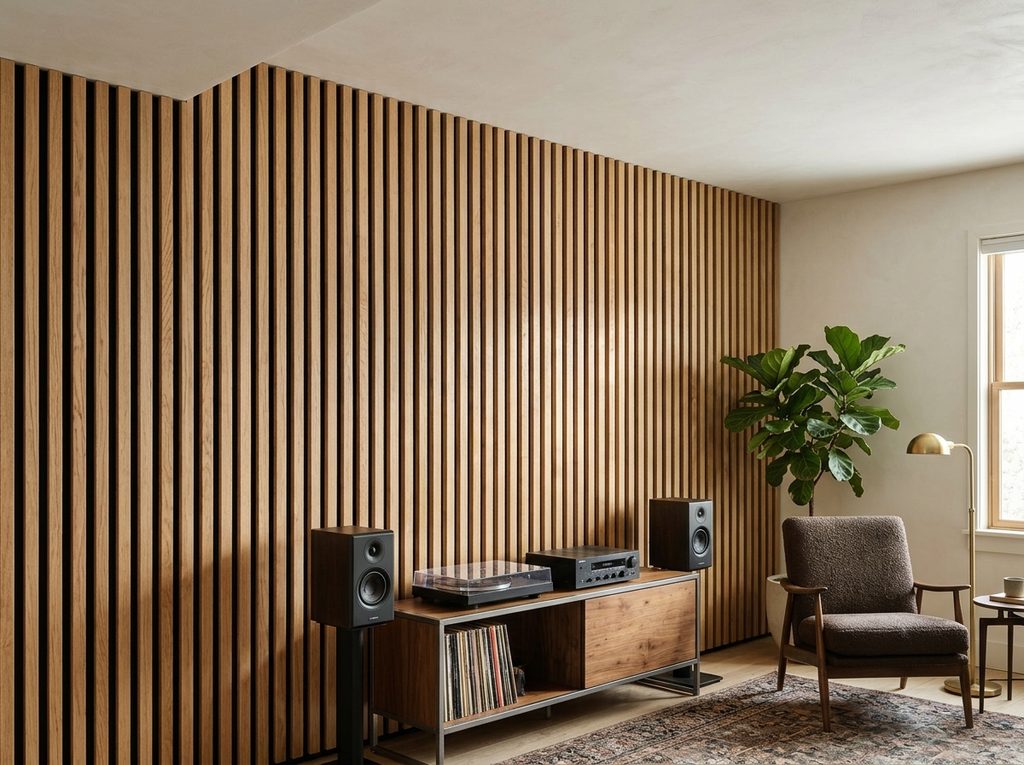
Installation Considerations
Correct installation helps achieve a neat appearance and secure attachment.
Prepare the Surface
The wall or ceiling should be stable, clean and sufficiently flat for the selected fixing method.
Any moisture problems or loose surface material should be addressed before installation.
Plan the Panel Layout
Measure the installation area and determine the panel arrangement before cutting or fixing.
Plan the position of joints, corners and edges to maintain a consistent slat pattern.
Select the Correct Fixing Method
Depending on the product, panels may be installed directly onto a suitable substrate or mounted over battens.
The fixing method should support the panel weight and follow the manufacturer’s installation instructions.
Consider the Air Gap
An air gap behind the panel can influence acoustic performance, particularly at lower frequencies.
If the product has a published acoustic rating, follow the tested mounting arrangement as closely as possible.
Finish Edges and Openings
Careful trimming around sockets, switches, doors and other openings helps maintain a professional appearance.
Use suitable tools and follow the product’s cutting recommendations to avoid damaging the slats or backing.
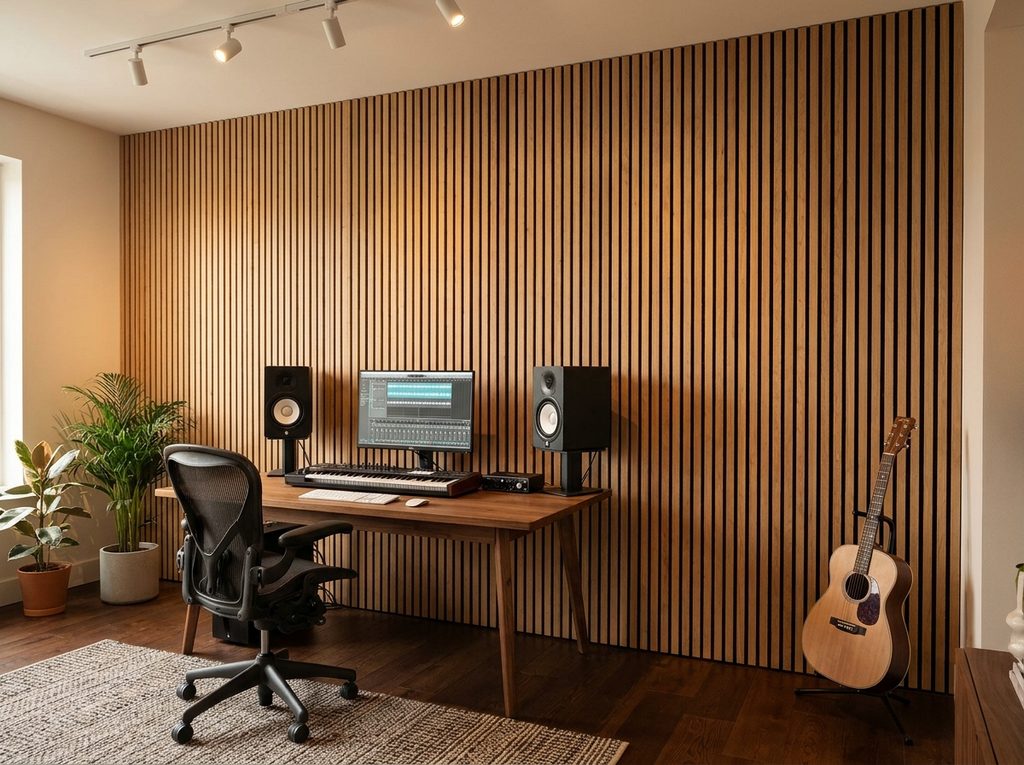
Acoustic Wood Slatted Panels vs. Decorative Wood Cladding
Although both options may look similar, their purposes can differ.
| Feature | Acoustic Wood Slatted Panels | Decorative Wood Slat Cladding |
|---|---|---|
| Main purpose | Interior design and sound absorption | Decorative wall or ceiling finish |
| Backing | Includes an absorptive layer or acoustic build-up | May use a solid or non-absorptive backing |
| Sound absorption | Depends on construction and installation | Usually limited unless designed as an acoustic system |
| Typical applications | Offices, meeting rooms, hospitality and residential interiors | Feature walls and decorative surfaces |
| Performance information | May include tested acoustic data | Often focused on appearance and finish |
If acoustic improvement is a key project requirement, select a product designed for sound absorption rather than relying on appearance alone.
Factors That Affect Acoustic Performance
The performance of acoustic wood slatted panels depends on several factors.
Backing material: The type and thickness of the absorber influence how much sound is absorbed.
Slat spacing: The gaps between slats determine how much sound can reach the backing.
Panel coverage: The total area treated affects the overall acoustic change in the room.
Mounting method: Direct installation and installation over battens can produce different results.
Room characteristics: Room size, ceiling height, surface materials and occupancy influence reverberation.
Product testing: Published acoustic ratings should correspond to the actual panel construction and mounting arrangement.
For larger offices, conference rooms or hospitality projects, acoustic planning can help determine the appropriate treatment area and placement.
Maintenance and Long-Term Care
Acoustic wood slatted panels are generally maintained through routine dusting and cleaning according to the product’s care instructions.
To maintain their appearance:
- Remove dust using a soft cloth or suitable vacuum attachment.
- Avoid excessive moisture unless the product is designed for it.
- Use cleaning products approved for the panel finish.
- Check that panels and fixings remain secure.
- Address damage or loose components promptly.
Regular care helps preserve the panel’s appearance and supports long-term use.
What Influences the Cost of Acoustic Wood Slatted Panels?
The total project cost depends on the product and installation requirements.
Key factors include:
- Panel material and finish.
- Panel dimensions and thickness.
- Type of acoustic backing.
- Total area required.
- Layout complexity and cutting requirements.
- Wall or ceiling preparation.
- Fixing method and supporting framework.
- Finishing around corners and openings.
- Installation labour and project access.
For an accurate estimate, provide the room dimensions, preferred finish, intended installation area and any relevant design drawings.
How to Plan an Acoustic Slatted Panel Project in Benghazi
A successful project begins with clear requirements.
First, identify the purpose of the panels. A feature wall may prioritise appearance, while a meeting room may require a more carefully planned acoustic treatment.
Next, review the room’s dimensions and existing finishes. Large glass areas, hard floors and high ceilings can influence the amount of sound absorption required.
Choose a panel with suitable backing and documented performance if acoustic improvement is a key goal. Confirm the installation method, material suitability and finishing requirements before ordering.
For complex projects, a sample panel or design layout can help confirm the appearance and installation details before proceeding.
Conclusion: Acoustic Wood Slatted Panels for Interiors in Benghazi
Acoustic wood slatted panels combine a modern architectural finish with sound absorption when they are constructed with an appropriate acoustic backing.
They can be used in offices, meeting rooms, hotels, restaurants, residential interiors, retail spaces and other environments where visual design and acoustic comfort are both important.
The best results depend on selecting the right panel construction, finish, coverage and installation method. Decorative slats alone should not be treated as a complete acoustic solution, and these panels should not be confused with soundproofing barriers.
For interior projects in Benghazi, Libya, acoustic wood slatted panels offer a versatile option for creating attractive spaces while helping manage echo and reverberation.
Frequently Asked Questions
1. What are acoustic wood slatted panels?
They are decorative panels made from wood or wood-finish slats attached to an acoustic backing. The backing helps absorb sound that passes through the gaps between the slats.
2. Do wood slatted panels reduce echo?
Acoustic slatted panels with suitable absorptive backing can help reduce echo and reverberation. The effect depends on the panel construction, coverage and installation method.
3. Are acoustic slatted panels soundproof?
No. They are primarily designed to improve room acoustics by absorbing sound reflections. They do not automatically prevent sound from passing through walls or between rooms.
4. Where can acoustic wood slatted panels be installed?
They can be used on suitable interior walls and ceilings in offices, meeting rooms, homes, hotels, restaurants and commercial spaces.
5. Can acoustic slatted panels be installed on ceilings?
Some systems are suitable for ceiling installation, but the product and fixing method must be approved for overhead use and installed securely.
6. What finishes are available?
Common options include natural wood tones, dark finishes, light finishes and different slat orientations. Available finishes depend on the selected product.
7. What affects the acoustic performance of slatted panels?
Backing material, backing thickness, slat spacing, panel coverage, mounting method and room conditions all influence performance.
8. Can panels be cut around switches and outlets?
Panels can often be trimmed for openings, but cutting should follow the product’s instructions and use suitable tools to protect the slats and backing.
9. Are wood slatted panels suitable for damp areas?
Many acoustic wood slatted panels are intended for dry interior environments. Confirm the product’s moisture and environmental suitability before installing it in damp locations.
10. How should acoustic wood slatted panels be maintained?
Routine dusting and cleaning with suitable products are generally recommended. Follow the manufacturer’s care instructions and avoid excessive moisture unless the panel is designed for it.