
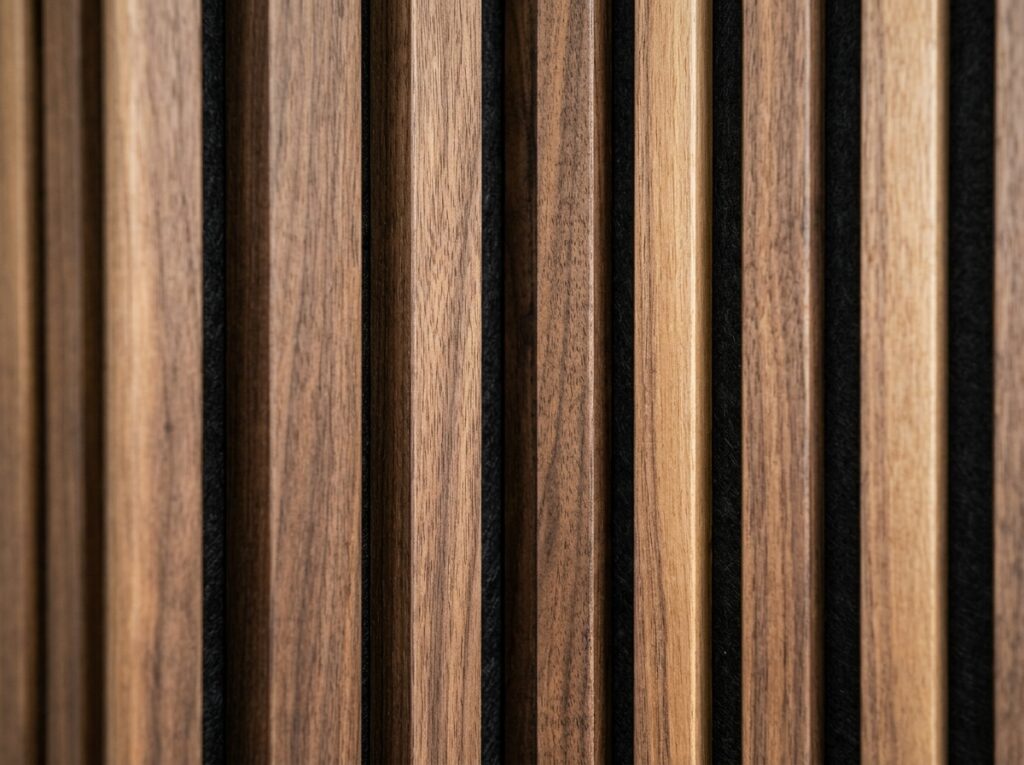
Modern interior design is about more than appearance. The materials used on walls and ceilings also influence how sound behaves within a room. Offices, restaurants, residential interiors, hotel lounges, and meeting rooms can become uncomfortable when sound repeatedly reflects from hard surfaces, making conversations difficult to follow.
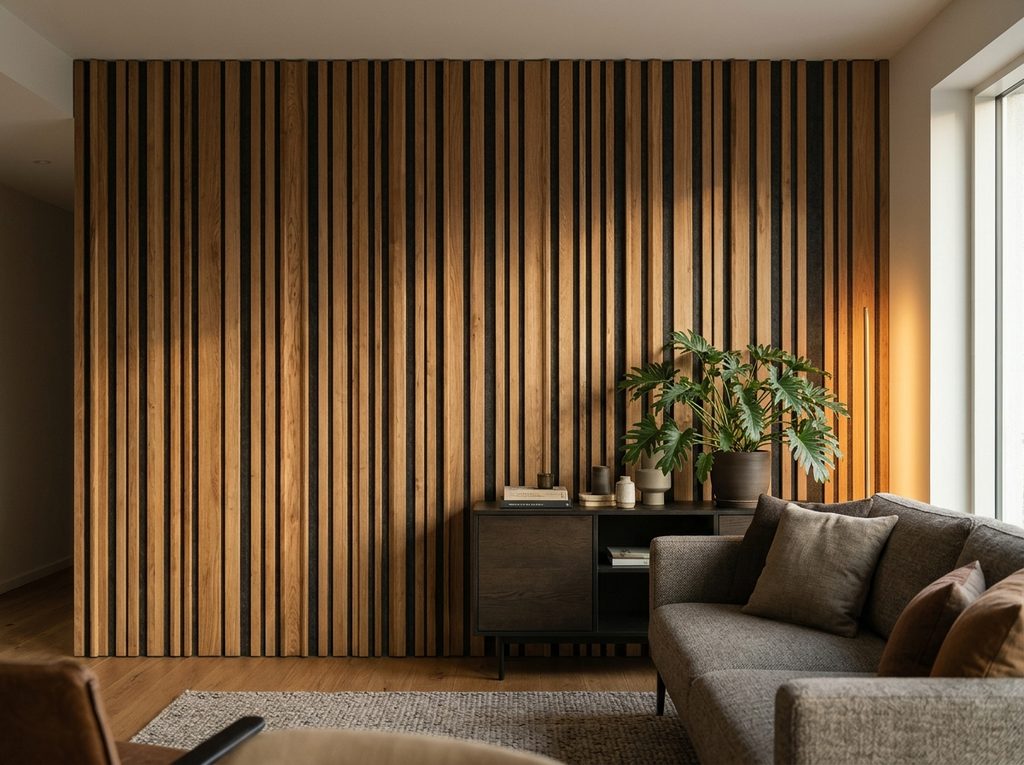
Acoustic wood slatted panels offer a way to combine a natural wood-inspired finish with sound absorption. Featuring decorative slats over an acoustic backing, these panels can introduce warmth, texture, and visual depth while helping reduce unwanted echo and reverberation.
For residential and commercial projects in Muharraq, Bahrain, wood slatted acoustic panels can be considered for feature walls, reception areas, offices, hospitality interiors, and selected ceiling applications. Their suitability depends on the product construction, acoustic requirements, installation method, and intended environment.
This guide explains how acoustic wood slatted panels work, the available styles, their practical applications, and how to select a suitable system for your next interior project.
What Are Acoustic Wood Slatted Panels?
Acoustic wood slatted panels are architectural panels featuring narrow wooden or wood-finish slats arranged in a regular pattern. The slats are commonly attached to a backing material that contributes to the panel’s acoustic performance.
Depending on the product, the visible slats may be made from veneered MDF, solid timber, or other engineered materials. The backing may consist of polyester acoustic felt, a perforated carrier board, or another sound-absorbing construction.
This combination serves two purposes: the slatted face provides a decorative architectural finish, while the backing and panel arrangement help absorb sound under suitable installation conditions.
Typical features include:
- Repeated vertical or horizontal slats
- Natural wood veneer or engineered wood finishes
- Contrasting backing colours, often dark felt
- Different slat widths and spacing
- Multiple panel dimensions and edge profiles
- Options for wall mounting or approved ceiling systems
- Custom layouts for feature walls and commercial interiors
The construction differs between manufacturers, so not every product described as a wood slat panel offers the same acoustic performance. For example, AcoustiSlat’s product information describes panels with a wood-look slatted face and PET acoustic backing, while other systems use perforated MDF or different absorptive layers.
The most appropriate product should be selected according to its documented specifications rather than appearance alone.
Why Consider Acoustic Wood Slatted Panels in Muharraq?
Muharraq has residential neighbourhoods, commercial properties, hospitality venues, offices, and cultural spaces where interior design and sound comfort can both be important.
In rooms containing glass, tile, plaster, concrete, and other reflective finishes, conversations and background noise may build up as sound reflects around the space. Acoustic treatment can help manage this problem without requiring every visible surface to be covered with a conventional acoustic board.
1. Create a More Comfortable Sound Environment
A room with excessive reverberation can feel noisy even when the number of occupants is relatively small. Sound-absorbing slatted panels can help reduce reflections and make speech easier to understand.
The degree of improvement depends on the room size, existing finishes, panel coverage, and the tested absorption characteristics of the selected system.
2. Introduce Natural-Looking Interior Finishes
Wood finishes add visual warmth and can complement stone, glass, metal, and neutral wall colours. Slatted designs create a repeated linear pattern that works with contemporary, minimalist, and more traditional interior styles.
This makes them suitable for projects where acoustic treatment needs to contribute to the overall design rather than look like a separate technical installation.
3. Support Commercial Interior Design
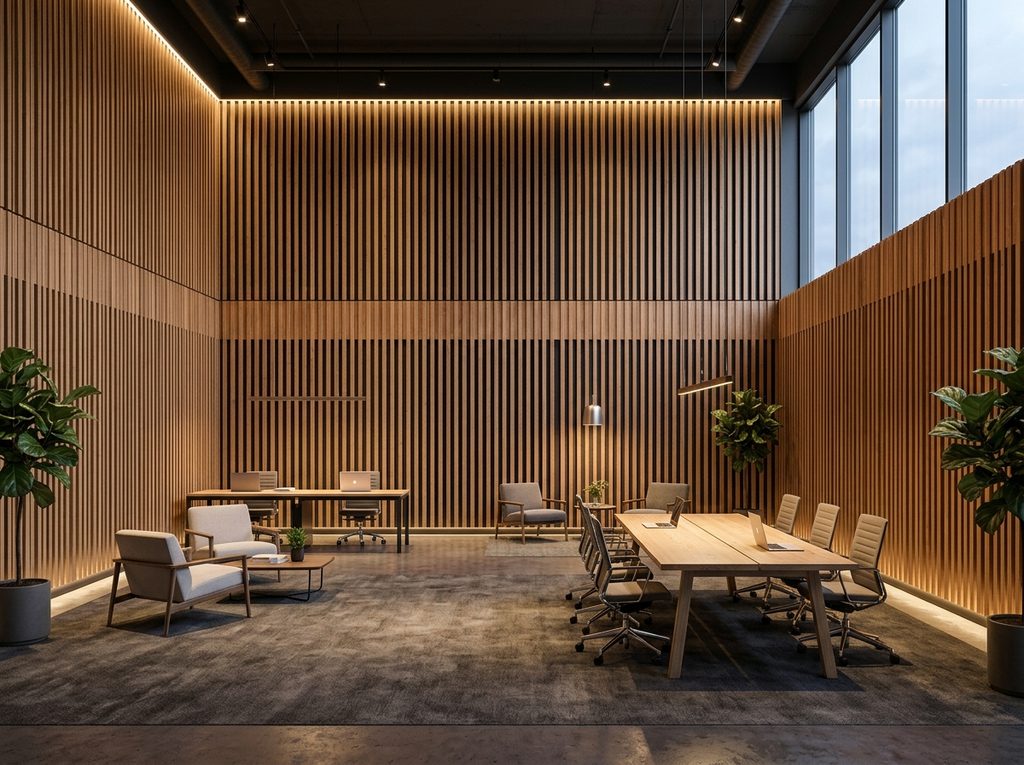
Businesses often need spaces that look professional and remain comfortable during conversations and meetings. Wood slatted panels can be incorporated into reception walls, meeting rooms, restaurant interiors, and office common areas.
The panels can also help create visual zones within open-plan layouts, although they should not be treated as a substitute for sound-isolating partitions when privacy is required.
4. Make Use of Wall and Ceiling Surfaces
Acoustic panels can be positioned on suitable walls or ceilings depending on the product and room design. Ceiling treatment may be particularly useful when wall space is limited by furniture, glazing, displays, or doors.
Ceiling installations require suitable structural support, careful coordination with building services, and compliance with the product’s installation requirements.
How Do Wood Slatted Acoustic Panels Work?
Sound travels through the air as pressure variations. When it reaches a hard surface, some energy is reflected into the room. When many reflections overlap, the result can be prolonged reverberation and reduced speech clarity.
Acoustic wood slatted panels are designed to allow sound to interact with an absorptive layer behind or between the slats. The backing helps dissipate part of the sound energy rather than reflecting all of it back into the room.
The performance depends on several factors.
Slat spacing: The width of the slats and the gaps between them influence how much of the backing is exposed to incoming sound.
Backing material: Polyester felt, acoustic fleece, perforated boards, and other backing constructions have different properties.
Panel thickness: The depth of the complete system can influence its absorption characteristics.
Air gap: Spacing the panel away from the wall can change the system’s performance, including at lower frequencies, depending on the assembly.
Additional insulation: Some designs incorporate mineral wool or another absorptive material behind the panel.
Coverage and placement: The quantity and location of the panels influence how effectively they address reflections within a particular room.
For example, SLATSORBA’s technical brochure reports different sound-absorption results for direct-fixed panels and a configuration incorporating an air gap. These figures apply to the tested system and should not be assumed to describe every wood slatted product.
Acoustic Absorption Is Not the Same as Soundproofing
Wood slatted acoustic panels are primarily designed to manage sound reflections inside a space. They do not automatically stop conversations, traffic, or machinery noise from passing through walls and into adjacent rooms.
If the main objective is to improve sound isolation, the project may require additional wall mass, sealed joints, resilient components, separated structures, or other construction measures.
A space that needs both reduced reverberation and improved privacy may benefit from absorptive panels alongside a properly designed sound-isolating wall or ceiling assembly.
Types of Acoustic Wood Slatted Panels
Different panel designs suit different architectural requirements. Understanding the available options can help narrow down the right specification.
1. Natural Wood Veneer Slatted Panels
These panels use a veneer finish to provide the appearance of natural wood while maintaining a consistent slatted pattern.
Common finish options may include oak, walnut, ash, and other wood tones, depending on the manufacturer. The finish can be selected to complement cabinetry, flooring, furniture, or other interior features.
Natural veneer has its own grain and colour variation, so sample approval is useful when several panels must appear consistent across a large installation.
2. Wood-Finish MDF Slat Panels
MDF-based systems use engineered wood slats with a decorative surface. Depending on the product, the finish may be natural veneer, laminate, or another surface treatment.
These panels can offer a uniform appearance and are often used for feature walls, offices, media walls, and commercial interiors.
Check the manufacturer’s requirements for indoor use, moisture exposure, edge protection, and cleaning. MDF-based products should not automatically be assumed suitable for wet or persistently humid areas.
3. PET-Backed Wood Slat Panels
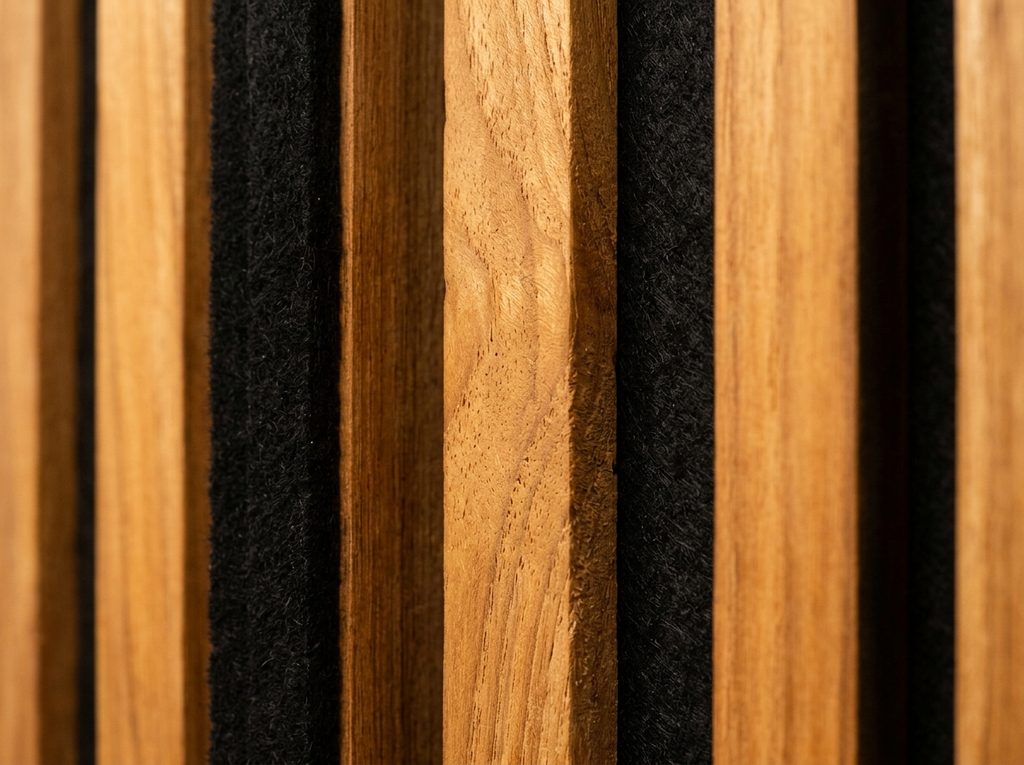
PET-backed systems combine decorative slats with a polyester-fibre acoustic backing. The backing may also provide the dark contrast visible through the gaps between slats.
This design is commonly selected for interior feature walls where appearance and sound absorption are both priorities.
Check the backing thickness, panel composition, mounting instructions, and available acoustic test reports. Recycled content and fire performance should also be verified for the specific product.
4. Perforated or Grooved Acoustic Wood Panels
Some systems combine visible slats or grooves with perforations, acoustic fleece, or an absorptive cavity behind the decorative surface.
These designs may be suitable for projects requiring a more specifically engineered acoustic assembly. However, grooves and perforations do not guarantee a particular absorption rating by themselves.
The complete construction, including the backing, cavity, and mounting system, determines the relevant performance.
5. Custom Slatted Wall and Ceiling Designs
Custom layouts can incorporate different slat orientations, panel sizes, edge details, and colour combinations. Designers may use repeated vertical slats to emphasise ceiling height or horizontal patterns to create a sense of width.
Customisation is useful for reception desks, feature walls, meeting rooms, and hospitality projects. Before ordering, confirm whether the supplier can produce the requested dimensions and whether custom fabrication affects the lead time or minimum order quantity.
Applications of Acoustic Wood Slatted Panels
Offices and Meeting Rooms
Open-plan offices often combine conversations, calls, keyboards, and background activity. In meeting rooms, excessive reflections can make speech sound less clear.
Wood slatted panels may be installed on selected walls or ceilings to reduce reverberation. For meeting rooms where confidential conversations are important, additional sound-isolation measures may also be necessary.
Restaurants and Cafés
Dining spaces can become noisy when conversations, tableware, music, and movement overlap. Hard floors and reflective walls may increase the perceived noise level.
Slatted acoustic panels can help control reflected sound while contributing to a warm, inviting interior. The required treatment depends on the room layout, seating capacity, ceiling height, and existing finishes.
Hotels and Hospitality Interiors
Reception areas, lounges, corridors, and private dining spaces often require a consistent design language alongside practical acoustic considerations.
Wood slatted panels can be incorporated into selected feature walls and ceilings. For high-traffic areas, the product should be evaluated for durability, cleanability, fire performance, and maintenance requirements.
Residential Living Rooms and Media Rooms
In homes, slatted panels can create a decorative backdrop behind a television, along a living-room wall, or within a dedicated entertainment space.
They may also help reduce reflections from nearby hard surfaces. However, the panels do not automatically prevent television sound or conversations from travelling into neighbouring rooms.
Retail Stores and Showrooms
Retail spaces often use lighting, displays, signage, and materials to shape the customer experience. Slatted panels can provide a textured background for product displays, counters, and branded interior features.
Acoustic treatment may be beneficial in larger showrooms where speech and background noise build up, particularly when many reflective finishes are present.
Educational and Training Spaces
Training rooms and other learning environments depend on clear speech. Suitable absorptive panels can help reduce reverberation and improve listening conditions.
For these applications, confirm the required fire classification, durability, cleaning requirements, and suitability for the intended installation.
How to Choose the Right Acoustic Wood Slat Panel
A suitable panel should meet the project’s visual, acoustic, and practical requirements. Before comparing suppliers, identify the main purpose of the installation.
Review Acoustic Test Results
Ask for test reports or technical data showing the absorption performance of the actual product.
Where a supplier provides NRC or a weighted absorption coefficient such as αw, confirm the test method and the assembly used. Results may differ depending on whether the panel is fixed directly to a wall or installed over an air gap with additional insulation.
Avoid comparing ratings from different products without checking their test conditions.
Choose the Appropriate Wood Finish
Consider the existing flooring, furniture, wall colours, lighting, and overall interior style.
Natural veneer provides visible grain variation, while other engineered finishes may offer a more uniform appearance. Request samples when colour consistency and texture are important to the project.
Check Dimensions and Slat Spacing
Slat width, gap size, panel thickness, and overall dimensions affect the visual rhythm and the proportion of the wall covered.
Confirm the finished panel dimensions and the intended joint arrangement before preparing the final layout.
Verify Fire and Material Documentation
Fire performance depends on the product’s composition and the tested assembly. Ask for documentation applicable to the exact model and intended installation.
For MDF-based products, review the available emissions documentation and any relevant project requirements. Do not assume that every panel within a product range has the same classification.
Consider the Installation Environment
Many wood slatted acoustic products are designed for dry interior applications. Exposure to moisture, heat, direct sunlight, or outdoor conditions can affect some materials and finishes.
For kitchens, bathrooms, semi-exposed spaces, or areas with demanding cleaning requirements, obtain written confirmation of suitability from the manufacturer.
Installation Considerations
Correct installation supports both the visual finish and the intended acoustic performance.
- Measure the installation area. Record wall or ceiling dimensions and identify windows, doors, lighting, vents, and other obstructions.
- Confirm the substrate. Check whether the wall or ceiling can support the panel system and its fixings.
- Plan panel orientation. Align the slats consistently and decide where panel joints and edge trims will appear.
- Follow the mounting specification. Use the recommended fixings, profiles, adhesives, or suspension systems.
- Provide the specified cavity. If the acoustic design relies on an air gap or additional insulation, follow the tested configuration as closely as required.
- Coordinate building services. Avoid obstructing lights, ventilation, fire-safety equipment, and maintenance access.
- Inspect the finished surface. Check alignment, secure fixing, visible gaps, edge details, and finish consistency.
For larger or acoustically demanding spaces, professional design assistance can help determine the appropriate coverage and mounting arrangement.
What Affects the Cost of Acoustic Wood Slatted Panels in Muharraq?
Project costs vary by panel construction, finish, quantity, installation method, and supplier. A reliable price should be based on a defined product specification and quotation rather than a generic estimate.
Key factors include:
- Panel material and backing construction
- Natural veneer versus alternative finishes
- Slat dimensions and spacing
- Panel thickness and acoustic performance requirements
- Custom sizes, cutting, and edge finishing
- Additional insulation or mounting components
- Installation labour and site access
- Delivery, handling, and project schedule
For a fair comparison, request quotations based on the same panel dimensions, finish, acoustic configuration, coverage area, and installation scope. Ask whether design assistance, accessories, delivery, and installation are included.
Common Mistakes to Avoid
Choosing Panels for Appearance Alone
A decorative slatted panel may not deliver the acoustic result required for the room. Verify the backing construction and tested performance before making a decision.
Expecting Complete Sound Isolation
Absorbing reflections inside a room is different from blocking sound transmission between rooms. If privacy or external noise reduction is the priority, assess the walls, doors, windows, and other transmission paths.
Ignoring the Mounting Configuration
A product’s absorption rating may depend on a specified cavity or insulation layer. Direct mounting can produce a different result from the tested assembly.
Overlooking Moisture and Maintenance Requirements
Not all wood-based panels are suitable for humid or wet environments. Check the manufacturer’s care instructions and environmental limitations before installation.
Failing to Plan Panel Joints
Poorly planned joints and uneven slat alignment can disrupt the finished appearance. Establish the panel layout and edge details before ordering.
Frequently Asked Questions
What are acoustic wood slatted panels made from?
They commonly combine wood or wood-finish slats with an acoustic backing such as polyester felt, acoustic fleece, or a perforated carrier board. Exact materials vary by manufacturer.
Do wood slatted panels reduce echo?
Suitable acoustic slat panels can reduce reverberation by allowing sound to interact with an absorptive backing. Performance depends on the complete system, its mounting, and the amount of coverage.
Are wood slatted panels suitable for homes and offices in Muharraq?
They can be used in many residential and commercial interiors, including living rooms, offices, meeting rooms, hospitality areas, and showrooms. Product suitability should be confirmed against the room conditions and project requirements.
Do acoustic wood slat panels block sound between rooms?
They are primarily intended for sound absorption, not as standalone soundproofing barriers. Reducing sound transmission usually requires a suitable wall or ceiling assembly and careful sealing.
Can these panels be installed on ceilings?
Some products are approved for ceiling installation. Confirm the manufacturer’s mounting instructions, structural support requirements, panel weight, and coordination with building services.
Does an air gap improve acoustic performance?
It can improve absorption in some panel systems, including at certain lower frequencies. The result depends on the panel construction, cavity depth, added insulation, and test configuration.
Are acoustic wood slatted panels available in custom designs?
Many suppliers offer different finishes, slat sizes, orientations, and panel formats. Custom options and minimum order requirements vary, so provide your dimensions and design brief when requesting a quotation.
Enhance Your Interior With Acoustic Wood Slatted Panels
Acoustic wood slatted panels provide a practical way to combine architectural detail with sound absorption. Their linear patterns and wood finishes can complement contemporary residential, commercial, and hospitality interiors while helping manage unwanted reflections.
For projects in Muharraq, Bahrain, selecting the right system starts with understanding the room’s acoustic needs, comparing documented product performance, and confirming the material and installation requirements.
Planning a new interior or renovation? Explore acoustic wood slatted panel designs, review the technical specifications, and request a quotation based on your required finish, dimensions, and mounting arrangement. A carefully specified system can help achieve a visually cohesive interior with more comfortable room acoustics.