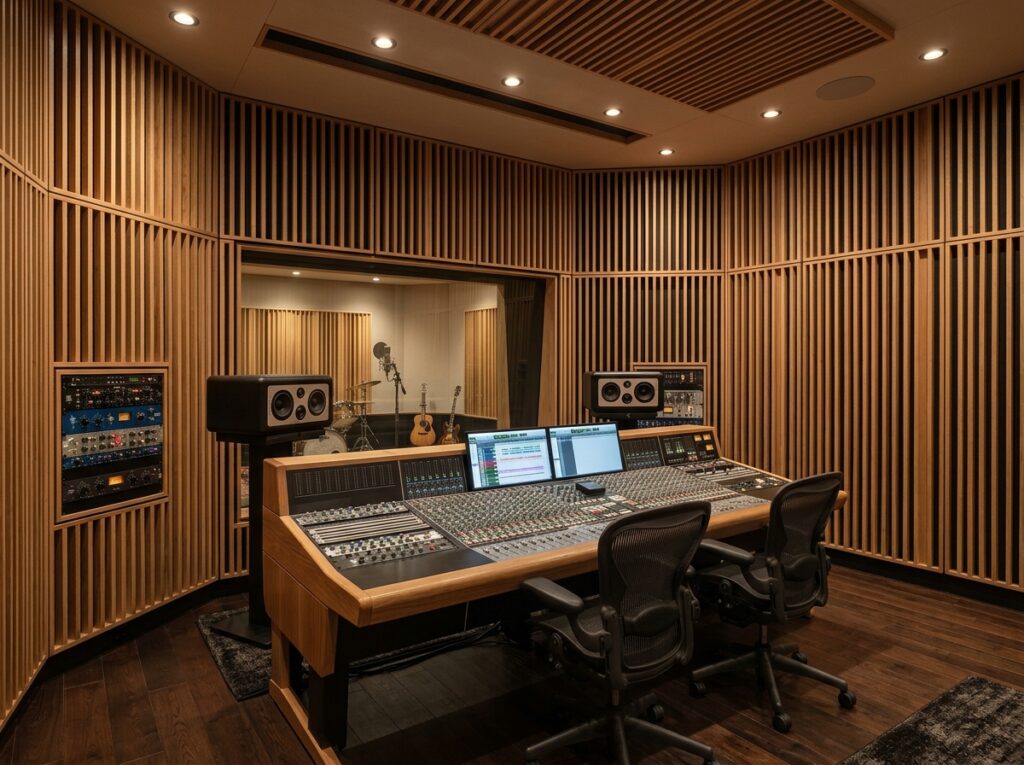
There is a point in many interior projects where aesthetics and acoustics appear to compete with one another.
Designers want timber walls, clean lines, elegant finishes, and visually impressive feature surfaces. At the same time, the completed space needs to sound comfortable. Conversations should remain intelligible, meetings should not feel exhausting, and restaurants or hospitality environments should not become overwhelmed by reflected noise.
In Accra, Ghana, this challenge is increasingly relevant as modern offices, hotels, restaurants, residences, studios, educational facilities, and commercial interiors adopt more open and visually sophisticated designs.
One solution that can bridge the two requirements is the acoustic wood slatted panel.
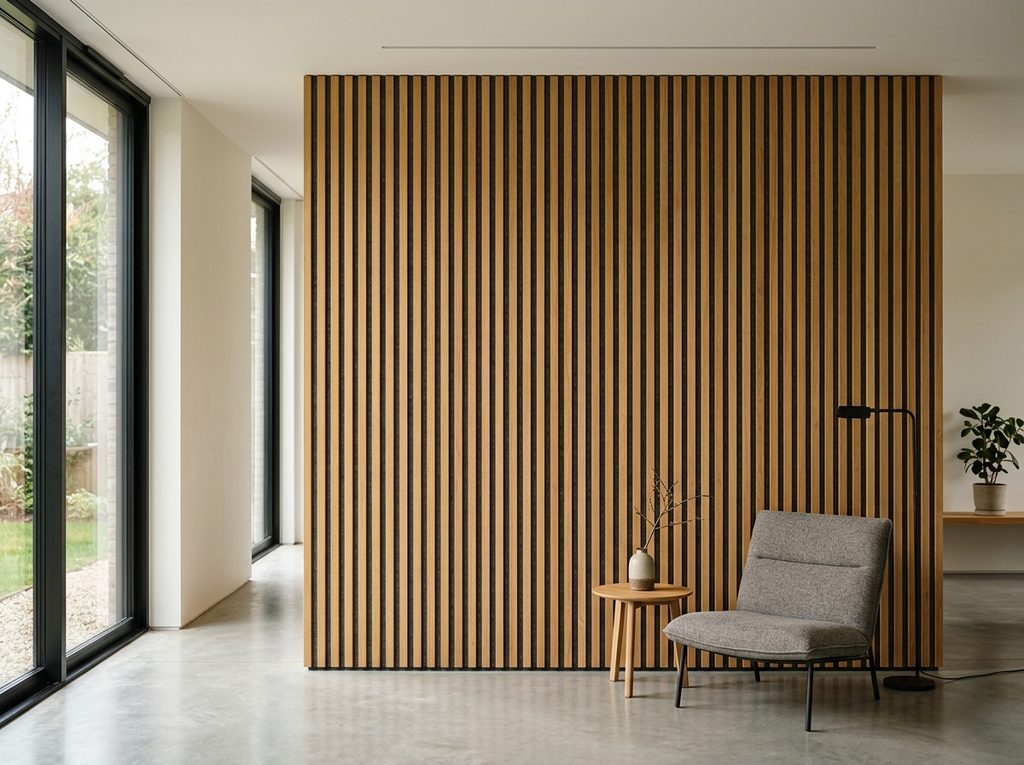
Unlike ordinary decorative timber cladding, a properly designed acoustic slat system combines a visible wood or wood-finish surface with an acoustic backing. Sound can travel through the spaces between the slats and reach the absorptive layer behind them, where acoustic energy is dissipated. The slats themselves can also help scatter reflections rather than presenting one completely flat reflective surface.
The result is a wall or ceiling treatment that can contribute to both the visual character and acoustic comfort of an interior.
Accra’s New Interiors Need a Different Kind of Acoustic Treatment
Contemporary interiors often use materials because they look clean and sophisticated.
Glass creates openness.
Stone creates a premium appearance.
Concrete provides an architectural character.
Timber adds warmth.
Large tiled surfaces create continuity.
But acoustically, many of these surfaces are highly reflective.
When several reflective materials occupy the same room, sound can continue bouncing between surfaces.
The result may be an environment where:
- Conversations overlap
- Background noise becomes more noticeable
- Speech becomes less distinct
- Telephone calls become harder to follow
- Restaurants feel excessively loud
- Meetings become tiring
- Music sounds less controlled
Adding an acoustic treatment does not necessarily mean covering the room with conventional fabric panels.
Wood slatted systems provide another option.
The Interesting Part Is What Happens Behind the Slats
The visible timber is what immediately attracts attention.
But acoustically, the hidden layer is extremely important.
A typical acoustic wood slat construction contains:
Wood slats → open gaps → acoustic felt/backing → wall or cavity
The gaps allow sound to reach the absorptive backing.
The felt or other porous acoustic layer then absorbs part of the sound energy.
This is why an ordinary decorative wooden wall should not automatically be described as an acoustic wall.
Wood by itself is generally reflective.
The acoustic performance comes from the combination of slat arrangement, openings, backing material, thickness, and installation method.
This distinction matters when specifying panels for a serious commercial project in Accra.
A Feature Wall That Actually Has a Purpose
Feature walls are often created purely for visual impact.
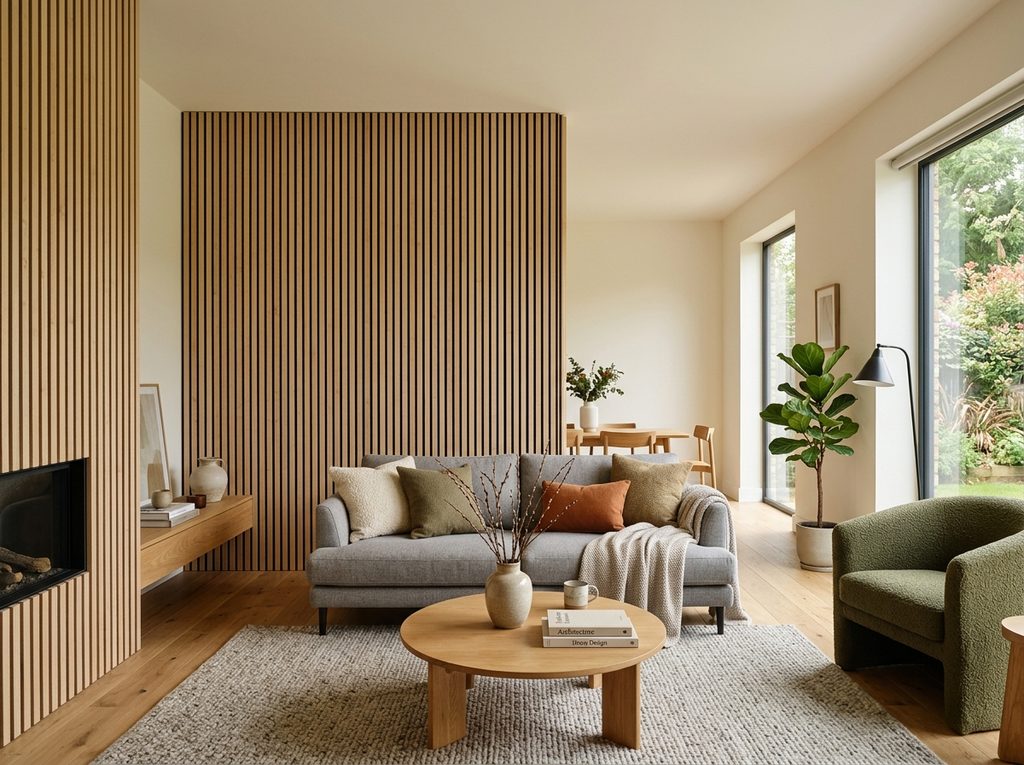
But an acoustic wood slatted feature wall can serve several purposes simultaneously.
It can:
- Define a particular area
- Introduce warmth into a modern interior
- Create a strong vertical or horizontal rhythm
- Hide acoustic treatment within the design
- Reduce reverberation
- Improve the overall atmosphere of a room
Imagine a corporate reception where the wall behind the reception desk uses vertical walnut-toned slats with dark acoustic felt between them.
The wall becomes a branding element.
At the same time, the acoustic backing contributes to controlling reflections.
Instead of adding acoustic panels after the interior design is finished, the acoustic treatment becomes part of the original design concept.
Accra Offices: Making Open Spaces More Comfortable
Open-plan offices can become acoustically complicated very quickly.
Employees may be working, speaking, making calls, joining online meetings, and collaborating within the same general environment.
The objective is not necessarily to eliminate every sound.
Instead, the goal is to prevent reflections from allowing sound to build up unnecessarily.
Acoustic wood slatted panels can be introduced on selected walls or ceilings to provide absorption while maintaining a professional appearance.
They can be particularly suitable for:
- Reception areas
- Executive offices
- Meeting rooms
- Collaboration zones
- Breakout areas
- Boardrooms
- Waiting spaces
A timber finish can also make a large office feel warmer than an environment dominated entirely by glass and plasterboard.
Boardrooms Where Speech Matters
A boardroom should communicate quality before the meeting even begins.
This often leads designers toward:
- Large timber tables
- Glass partitions
- Stone finishes
- Decorative lighting
- Minimal wall decoration
The resulting space may look exceptional.
But the acoustic environment can become surprisingly reflective.
A wood slatted acoustic wall behind a presentation screen or along the rear wall can introduce absorption without disrupting the room’s visual character.
The same treatment can also be continued onto selected ceiling sections to create a coordinated acoustic design.
The objective is simple:
Make the room look premium without making it sound harsh.
Restaurants in Accra Have a Special Acoustic Challenge
A busy restaurant naturally produces sound.
Plates move.
Cutlery touches tables.
People talk.
Music plays.
Staff move between tables.
When these sounds are reflected repeatedly by hard walls and ceilings, the overall noise level can become uncomfortable.
The acoustic challenge is therefore not to make the restaurant silent.
It is to keep the acoustic environment controlled while preserving the lively atmosphere that makes a restaurant feel active.
Wood slatted panels can be incorporated into:
- Feature walls
- Ceiling sections
- Bar backgrounds
- Private dining rooms
- Waiting areas
- Lounge sections
The natural appearance of timber also works particularly well with restaurant interiors that use wood, stone, plants, warm lighting, and other natural materials.
Hotels Can Use Slatted Panels as Part of Their Identity
Hospitality spaces depend heavily on atmosphere.
Guests may remember the colour palette, lighting, furniture, textures, and materials long after they leave.
Acoustic treatment should therefore not look like an obvious technical addition.
Wood slatted systems can be incorporated into:
- Hotel lobbies
- Reception areas
- Restaurants
- Conference rooms
- Lounges
- Corridors
- Event spaces
The repeated vertical or horizontal geometry creates visual rhythm, while the acoustic backing provides sound absorption.
Some commercial acoustic slat systems are specifically available in multiple timber finishes and can be customized for architectural applications.
The Ceiling Is an Underused Design Surface
Most people think of acoustic panels as wall products.
But the ceiling can offer a much larger acoustic treatment opportunity.
A wood slatted ceiling can transform an otherwise plain overhead surface into a major architectural feature.
For example, a restaurant might use timber slats running along the length of the dining area.
An office might use slatted sections above collaboration zones.
A hotel could continue the slat pattern from a feature wall onto the ceiling.
This creates continuity between different surfaces while increasing the amount of acoustic treatment.
The result can feel more intentional than placing isolated acoustic panels around the room.
Slat Direction Can Change the Character of a Room
One of the simplest design decisions is also one of the most noticeable:
Which direction should the slats run?
Vertical Slats
Vertical lines can visually emphasize ceiling height and create a sense of upward movement.
They work particularly well on:
- Reception walls
- Narrow walls
- Hotel entrances
- Office feature walls
Horizontal Slats
Horizontal arrangements can make a wall appear wider and create a calmer, more linear appearance.
They can work well behind:
- TV areas
- Conference tables
- Reception counters
- Hospitality seating
Continuous Ceiling Slats
Long continuous lines can visually guide people through a space and create strong architectural direction.
This means the acoustic panel layout can become part of the interior design language rather than simply being determined by the panel dimensions.
Combining Timber With Brand Colours
Acoustic wood slatted panels don’t have to be limited to natural timber tones.
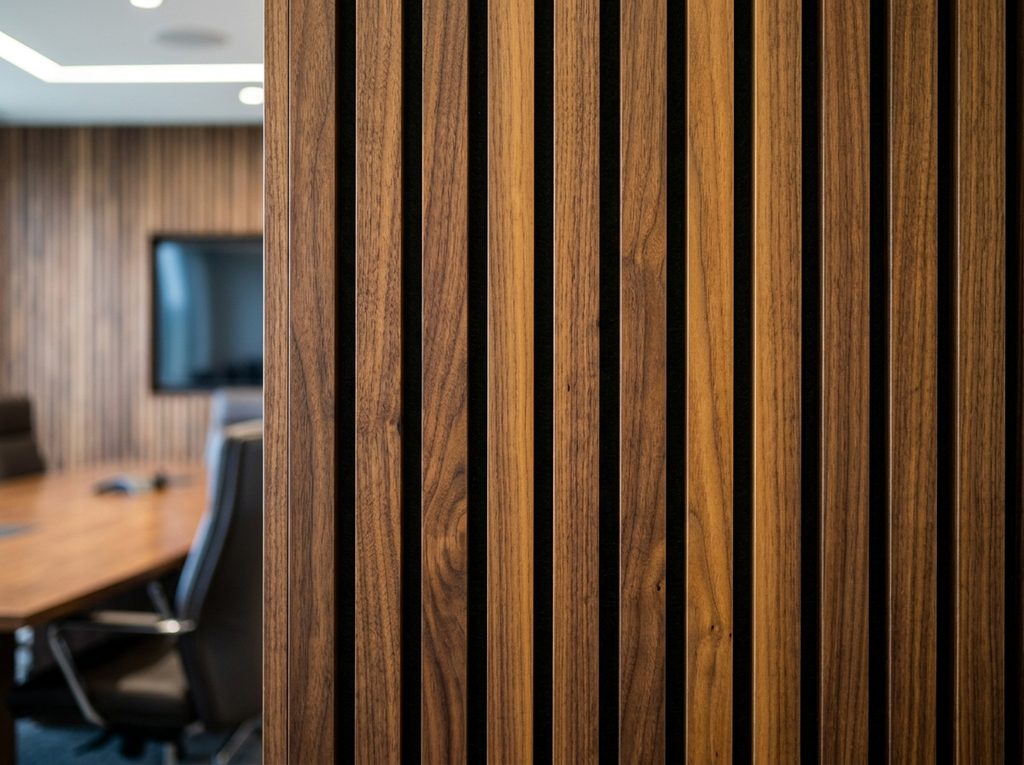
The acoustic backing can also influence the appearance of the gaps.
Dark felt behind lighter timber produces a strong contrast.
Grey backing creates a more understated appearance.
Coloured acoustic felt can introduce branding or coordinate with the interior palette.
Some manufacturers provide multiple felt colours and timber finishes, giving designers considerable freedom when developing a specific visual identity.
For corporate environments, this can be especially useful.
The acoustic wall can subtly incorporate the company’s colour palette without turning the space into an obvious branded installation.
What Makes a Slatted Panel Actually Acoustic?
This is one of the most important questions to ask before selecting a system.
Not every wall with wooden strips is an acoustic panel.
A decorative wood wall without an appropriate absorptive layer may primarily reflect sound.
A properly engineered acoustic slat system generally uses:
- Wood or wood-finish slats
- Gaps between the slats
- Acoustic felt or another absorptive backing
- Appropriate mounting
- Potentially an additional air cavity or absorber
The open areas allow sound to reach the absorber behind the slats.
Some systems use recycled PET felt as the backing material, while other constructions can incorporate additional acoustic insulation or cavities for increased performance.
Therefore, the panel’s acoustic specification should be evaluated as a complete assembly.
When a Simple Slat Panel Isn’t Enough
A wood slatted acoustic wall can be highly useful for controlling reverberation.
But there are situations where additional acoustic measures may be necessary.
For example, if a client is complaining that sound is travelling from one office into another, the problem may involve sound transmission, not simply room reverberation.
In that situation, the wall construction itself may need sound-isolation measures such as:
- Additional mass
- Acoustic insulation
- Decoupled framing
- Mass loaded vinyl
- Acoustic seals
- Sound-rated doors
- Acoustic glazing
Wood slatted panels can then be used as an interior acoustic treatment on the room side.
This distinction prevents a common mistake: expecting an absorptive wall finish to perform like a soundproofing barrier.
Acoustic Slats in Residential Interiors
The appeal of wood slatted acoustic panels isn’t limited to commercial buildings.
In Accra’s premium residential interiors, they can be incorporated into:
Living Rooms
Useful where large open spaces and hard finishes create excessive reflections.
Home Offices
Can provide acoustic treatment while creating a sophisticated background for video calls.
Media Rooms
Can form part of a broader acoustic strategy for entertainment spaces.
Bedrooms
Selected wall sections can introduce warmth and acoustic softness.
Open-Plan Dining Areas
Can help manage reflections without visually closing the room.
The important principle is moderation.
A room does not necessarily need every wall covered with acoustic slats.
Strategic placement can often provide a more balanced design.
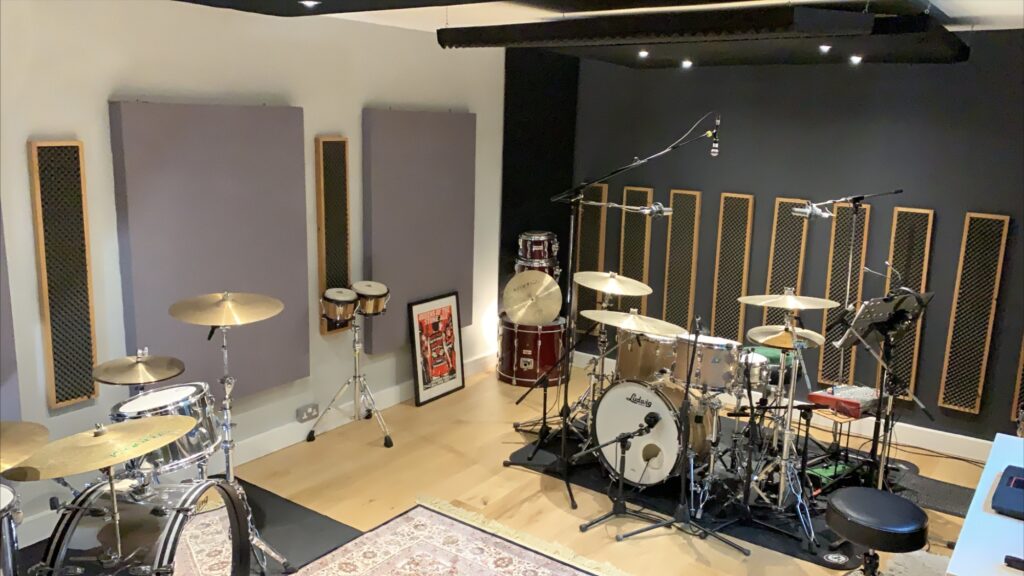
Acoustic Slatted Panels for Creative and Media Spaces
Studios, podcast rooms, content-creation spaces, and media rooms require careful acoustic planning.
The objective may include:
- Controlling reflections
- Reducing flutter echo
- Improving speech clarity
- Creating a more controlled recording environment
- Managing room reverberation
Wood slats can be attractive in these environments because they combine absorption with some scattering of reflections.
However, professional recording environments often require additional acoustic treatment beyond a standard slat panel.
Low-frequency behaviour, room modes, isolation, and reflection control all need to be considered.
The wood slatted panel should therefore be one component of the acoustic design rather than the entire solution.
Choosing Between Wall and Ceiling Installation
The right location depends on the room.
Wall Installation
Best when:
- Large reflective walls are present
- A feature wall is desired
- The ceiling cannot be modified
- Furniture limits ceiling treatment
- The architectural design calls for timber walls
Ceiling Installation
Best when:
- Wall space is limited
- Large ceiling areas are reflective
- Open-plan rooms need broad treatment
- The designer wants an architectural ceiling feature
Combined Installation
For demanding spaces, a combination of wall and ceiling treatment can provide greater coverage.
The final layout should be based on the room’s acoustic requirements rather than simply treating the easiest surface.
Installation Is Part of the Acoustic Design
The way the panel is installed can affect the final result.
Before installation, the project team should consider:
- Wall substrate
- Panel dimensions
- Fixing method
- Slat direction
- Joint locations
- Corner details
- Electrical outlets
- Lighting
- HVAC
- Access requirements
- Potential air cavity
For example, an acoustic slat system may be installed directly to a wall or with a supporting frame/batten arrangement depending on the product and desired assembly.
The installation method should therefore be selected before the panels arrive on site.
Maintaining the Architectural Finish
One advantage of wood slatted systems is that routine maintenance is relatively straightforward.
The exposed surface should be kept free of excessive dust, especially in environments where the slat geometry creates small recessed areas.
Maintenance may include:
- Gentle dust removal
- Suitable dry or lightly damp cleaning
- Prompt removal of spills
- Avoiding excessive moisture
- Inspecting fixing points
- Checking damaged slats
The manufacturer’s cleaning recommendations should always take priority because finishes differ between products.
Selecting the Right Acoustic Slatted System in Accra
Before specifying panels, ask several questions.
What is the actual acoustic problem?
Echo? Reverberation? Speech clarity? Noise transmission?
How large is the room?
A large open room may require substantially more treatment than a small office.
What surfaces are already reflective?
Glass, stone, concrete, tile, and plaster can all influence the acoustic balance.
What level of absorption is required?
A decorative panel and a high-performance acoustic system are not necessarily equivalent.
What is behind the slats?
Check the backing material, thickness, and tested acoustic performance.
How will it be mounted?
Installation geometry can influence performance.
Does the finish fit the architecture?
The panel should complement the existing interior rather than look like an unrelated product.
Applications Across Accra
| Space | Typical Acoustic Objective | Design Opportunity |
|---|---|---|
| Corporate office | Reduce reverberation | Feature walls and ceilings |
| Boardroom | Improve speech clarity | Premium timber backdrop |
| Hotel lobby | Control reflections | Architectural feature wall |
| Restaurant | Reduce accumulated noise | Ceiling and dining-zone treatment |
| Home office | Improve acoustic comfort | Decorative background wall |
| Home cinema | Reflection control | Integrated wall treatment |
| Podcast room | Speech control | Timber acoustic backdrop |
| Educational space | Improve intelligibility | Wall or ceiling treatment |
| Lounge | Create acoustic comfort | Warm decorative feature |
| Reception | Acoustic and visual branding | Branded slat arrangement |
Professional Acoustic Wood Slat Installation in Accra
The best results come when acoustic treatment is planned before construction is complete.
A professional acoustic service can begin with an assessment of the room and then determine:
- Where treatment is needed
- How much surface should be treated
- Which wall or ceiling areas are most useful
- What backing is appropriate
- Whether additional acoustic insulation is necessary
- How the panel layout should align with the architecture
- How lighting and electrical services should be incorporated
- Whether the project needs acoustic treatment or full sound isolation
The final installation can then be designed around both the acoustic objective and the visual concept.
Why Acoustic Wood Slats Are More Than a Trend
The popularity of slatted timber interiors is easy to understand.
They introduce warmth into modern spaces without making them look traditional.
But the acoustic version offers something more.
Instead of choosing between:
beautiful walls
and
acoustic walls
the same architectural element can contribute to both.
That is the real strength of the system.
The timber establishes the visual character.
The spacing allows sound to reach the backing.
The acoustic layer absorbs sound.
The overall pattern becomes part of the architecture.
Frequently Asked Questions
Are acoustic wood slatted panels actually effective?
They can be effective for reducing reverberation and reflections when they incorporate a suitable absorptive backing and are correctly specified. Performance depends on the complete construction, not simply the presence of wooden slats.
Do wooden slats themselves absorb sound?
The timber slats are not the primary absorptive component. Sound reaches the acoustic backing through the gaps between the slats, where much of the absorption occurs.
Can acoustic wood slats be installed on ceilings?
Yes. Slatted acoustic systems are available for both wall and ceiling applications, depending on the product and installation method.
Do acoustic wood slats soundproof a room?
Not by themselves. They primarily help control internal reflections and reverberation. Soundproofing between rooms requires a suitable sound-isolation construction.
Can they be customized?
Many systems can be customized through different finishes, layouts, dimensions, felt colours, and cutting configurations. Some manufacturers specifically offer custom-cut architectural options.
Are wood slatted panels suitable for restaurants?
Yes. They can be used as wall or ceiling treatments to help control reverberation while maintaining a warm hospitality aesthetic.
Can they be used in offices?
Yes. They can be incorporated into reception areas, boardrooms, meeting rooms, collaboration zones, and open-plan office environments.
Can acoustic slats be combined with other acoustic materials?
Yes. For more demanding rooms, they can be combined with ceiling absorbers, PET panels, fabric systems, bass treatment, or sound-isolation assemblies depending on the acoustic objective.
Designing Spaces That Sound as Good as They Look
The strongest interiors are not only visually impressive.
They feel comfortable when people occupy them.
That means being able to sit across a restaurant table and talk without constantly raising your voice.
It means being able to participate in a meeting without fighting against reverberation.
It means creating a hotel lobby that feels energetic without becoming acoustically chaotic.
And it means designing a home where timber, lighting, furniture, and acoustics work together.
Acoustic wood slatted panels provide a way to bring those objectives together.
For projects in Accra, Ghana, they can transform ordinary walls and ceilings into architectural features while contributing to better control of reverberation and reflected sound.
The key is not simply selecting a beautiful wood finish.
It is selecting the right acoustic construction, backing, coverage, and installation strategy for the room.
When those elements are considered together, an acoustic slatted wall stops being just decoration.
It becomes part of the architecture—and part of the acoustic solution.