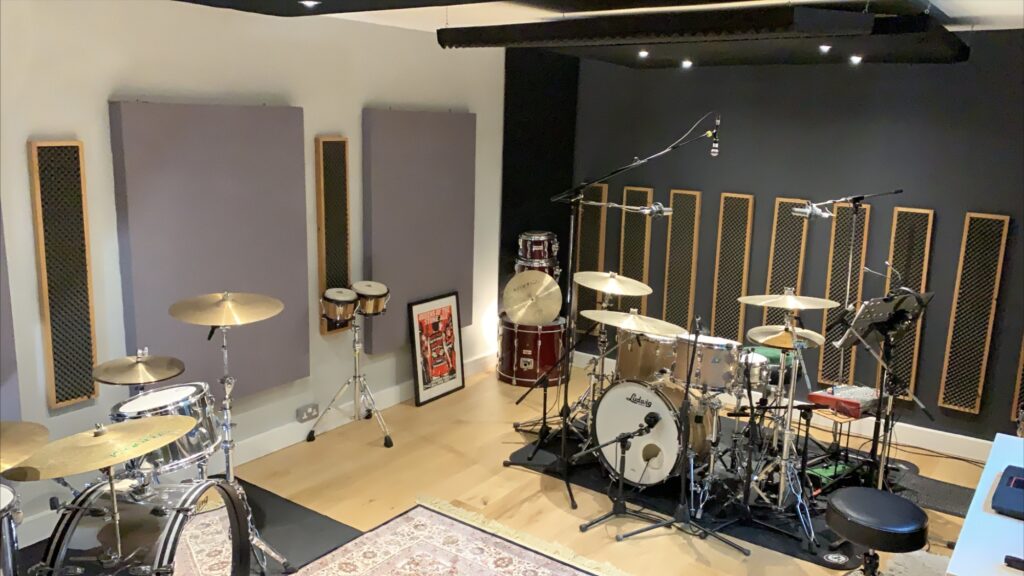
Modern architecture in Muscat, Oman increasingly incorporates open interiors, expansive glazing, stone finishes, decorative ceilings, and minimalist furniture. These design choices can create sophisticated spaces, but they can also make controlling sound more difficult.
In offices, hotels, restaurants, meeting facilities, educational buildings, and high-end residences, sound can reflect repeatedly from hard surfaces. The result may be noticeable echo, excessive reverberation, and difficulty following conversations.
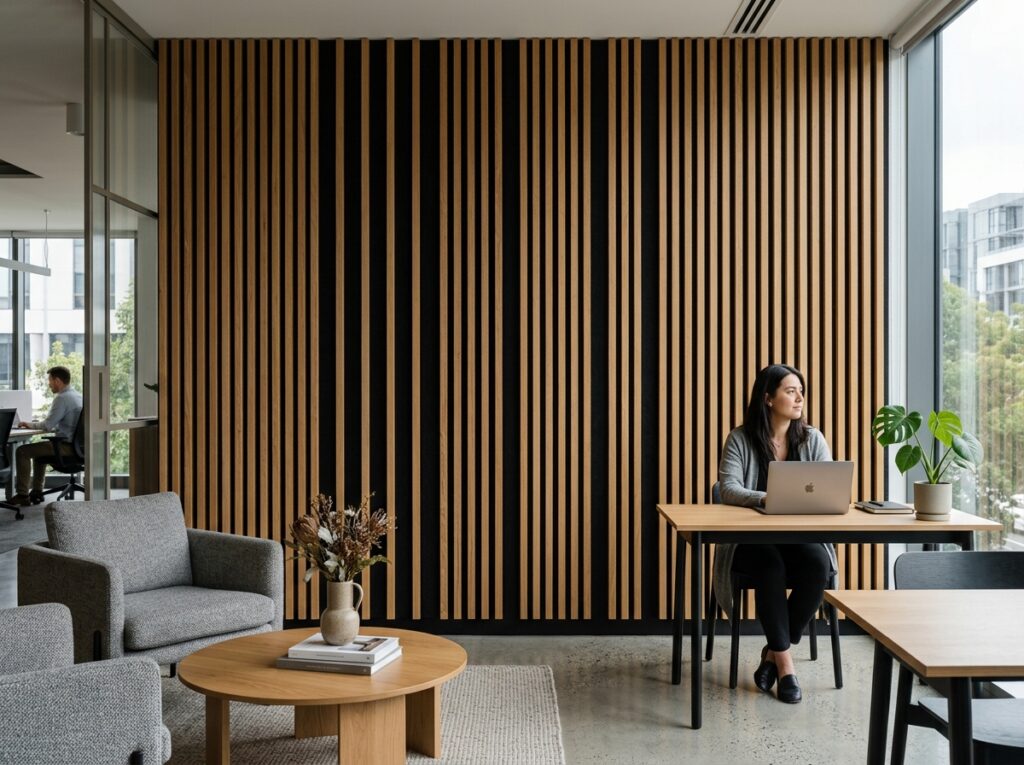
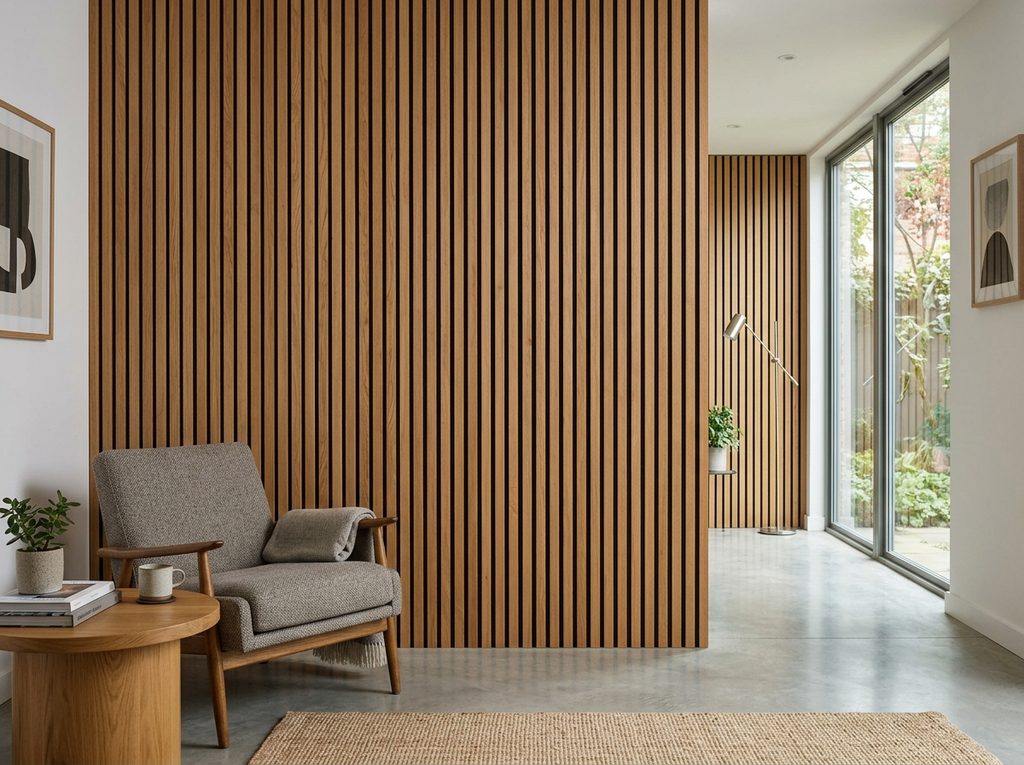
Acoustic wood slatted panels offer an architectural approach to managing these reflections. By combining decorative timber slats with an acoustic backing, these systems can introduce sound absorption while adding warmth and structure to contemporary interiors.
What Makes Wood Slatted Panels Different?
Wood slatted acoustic panels are designed as a combination of visual and acoustic elements.
The exposed slats create the distinctive linear appearance, while the material positioned behind the slats provides the primary sound-absorbing function.
This construction allows the panels to serve two purposes within the same interior:
Interior enhancement + Acoustic control
Rather than installing conventional acoustic panels that may appear purely functional, designers can incorporate slatted systems into the architectural concept of the room.
The Role of Acoustic Treatment in Modern Interiors
Sound behaves differently depending on the surfaces surrounding it.
A room dominated by soft furnishings may naturally absorb a considerable amount of sound. A room containing marble flooring, glass walls, plasterboard, and exposed ceilings, however, can be much more reflective.
Repeated reflections can create a sense that the room is louder than expected.
Typical symptoms include:
- Conversations becoming difficult to distinguish
- Noticeable echo after someone speaks
- Background noise accumulating
- Reduced speech clarity
- An uncomfortable acoustic atmosphere
Wood slatted acoustic treatment can help introduce controlled absorption into these environments.
Why Choose Wood Slatted Acoustic Systems?
Architectural Appearance
The vertical or horizontal lines created by the slats add visual rhythm and depth to walls and ceilings.
Sound Absorption
The acoustic backing can absorb reflected sound and reduce excessive reverberation.
Design Versatility
Panels can be arranged across complete walls, partial sections, ceilings, or selected feature areas.
Warm Interior Character
Wood finishes can soften interiors dominated by stone, glass, concrete, and other hard materials.
Suitable for Multiple Spaces
The systems can be adapted to commercial, hospitality, educational, and residential environments.
Acoustic Treatment for Muscat Offices
A contemporary office may combine open workstations with meeting rooms, glass partitions, polished floors, and large windows.
These elements can contribute to sound reflection throughout the workspace.
Employees may simultaneously be:
- Discussing projects
- Making telephone calls
- Joining video meetings
- Speaking with visitors
- Collaborating in groups
Without sufficient sound absorption, these activities can create an increasingly busy acoustic environment.
Wood slatted panels can be incorporated into:
- Open-plan workspaces
- Executive offices
- Meeting rooms
- Boardrooms
- Reception areas
- Training rooms
- Collaboration zones
Strategic placement can help improve the acoustic balance without visually overwhelming the office.
Meeting Rooms Designed for Clear Communication
A meeting room needs more than attractive furniture and technology.
Participants need to hear each other clearly.
Large tables, glass partitions, hard flooring, and reflective ceilings can create multiple paths for sound to bounce around the room.
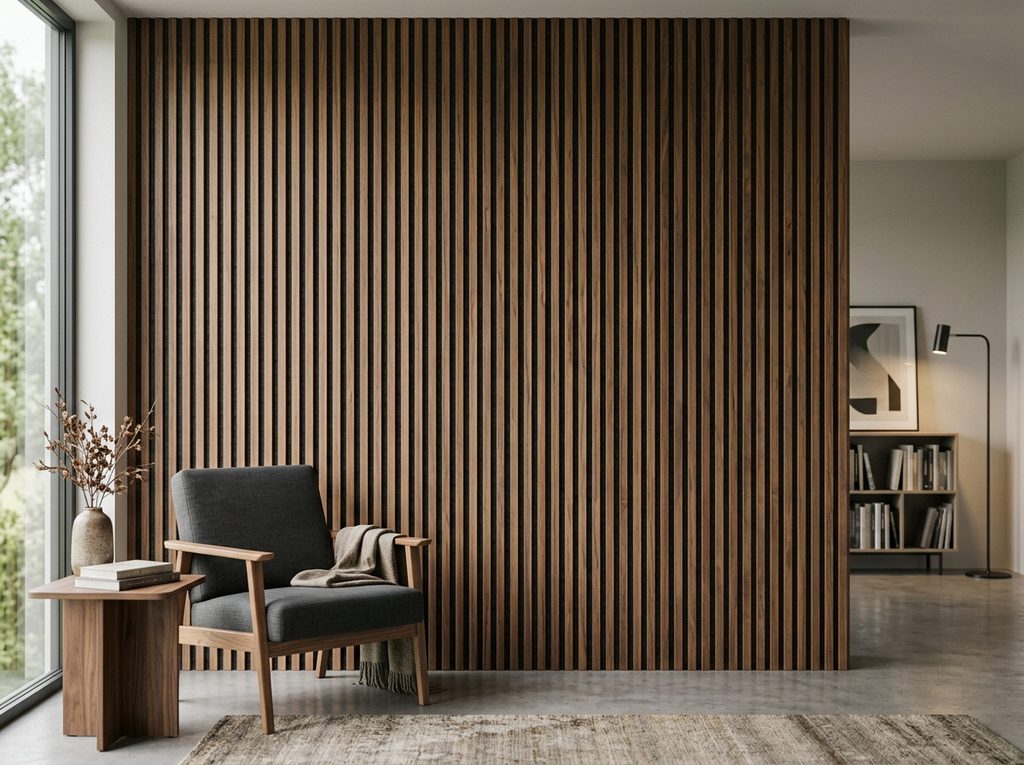
Wood slatted panels can be incorporated into selected wall or ceiling areas to help manage these reflections.
This can support:
- Better speech intelligibility
- Reduced reverberation
- More comfortable discussions
- Improved presentation conditions
- A calmer meeting environment
The quantity and placement of panels should be determined according to the dimensions and characteristics of the individual room.
Wood Slatted Panels for Hotels in Muscat
Hospitality interiors place considerable emphasis on visual presentation.
Hotel lobbies, restaurants, lounges, and conference spaces often use premium materials to create a memorable environment.
However, large open spaces with hard finishes can become acoustically uncomfortable.
Wood slatted acoustic systems can be integrated into hospitality interiors as:
Lobby Feature Walls
A slatted wall behind a reception desk can become a strong architectural focal point.
Restaurant Interiors
Panels can help manage reflections while complementing tables, lighting, flooring, and other finishes.
Hotel Lounges
Slatted acoustic elements can provide warmth while helping create a more comfortable atmosphere.
Conference Areas
Acoustic treatment can support clearer communication during meetings and events.
Restaurants and Dining Areas
Restaurant acoustics can change dramatically depending on occupancy.
A relatively quiet restaurant may become considerably louder once tables are occupied.
Conversations from different groups overlap, background music adds another sound layer, and kitchen activity can contribute additional noise.
If the room has many reflective surfaces, sound can continue bouncing between them.
Wood slatted acoustic systems provide an opportunity to incorporate absorption without compromising the restaurant’s design.
They can be used on:
- Feature walls
- Ceiling sections
- Dining-zone partitions
- Architectural focal points
- Selected areas behind seating
Acoustic Applications in Schools and Learning Spaces
Educational environments depend on effective communication.
Teachers need to be heard, and students need to understand spoken information without excessive acoustic distraction.
Large classrooms, lecture rooms, and training facilities can sometimes suffer from excessive reverberation.
Wood slatted acoustic treatment can be considered for:
- Classrooms
- Lecture halls
- Libraries
- Training rooms
- Seminar spaces
- Multipurpose halls
Treatment requirements should be determined based on the room’s dimensions, occupancy, furniture, ceiling height, and existing construction.
Residential Wood Slatted Acoustic Treatment
Acoustic wood slatted panels can also be incorporated into residential interiors.
They can provide a combination of decorative design and sound absorption in areas such as:
Living Rooms
Large living areas with hard flooring and minimal soft furnishings can benefit from additional acoustic absorption.
Home Offices
Panels can help manage reflections during online meetings and telephone conversations.
Entertainment Rooms
Televisions, speakers, and gaming equipment can produce considerable reflected sound.
Open-Plan Interiors
Where kitchens, dining areas, and living rooms share one large space, acoustic treatment can help create a more controlled environment.
Feature Walls With Acoustic Functionality
A major advantage of wood slatted systems is that they can be used selectively.
A designer does not necessarily need to cover an entire room.
Instead, a specific wall can be transformed into an acoustic feature.
Popular locations include:
- Behind a reception desk
- Behind a television
- Behind a conference table
- Behind a hotel counter
- Along restaurant seating
- Around presentation screens
The result can be an architectural feature that also contributes to the room’s acoustic performance.
Ceiling Applications
Ceilings can have a major influence on reverberation.
This becomes particularly noticeable in large rooms with high ceilings and limited soft surfaces.
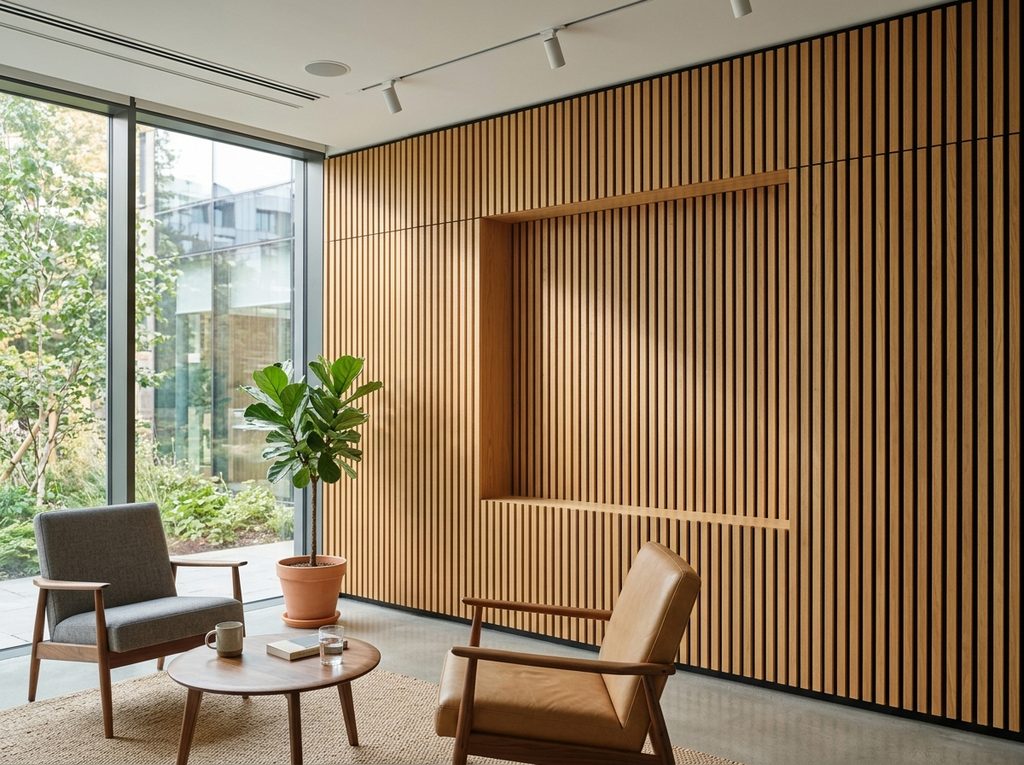
Wood slatted systems can be installed across selected ceiling areas to introduce additional sound absorption.
Ceiling treatment can also help visually define different zones.
For example, an open restaurant could use a slatted acoustic ceiling feature above the primary dining area, visually separating it from surrounding spaces while contributing to acoustic control.
Creating Different Visual Patterns
Wood slatted panels do not have to follow one standard arrangement.
Vertical Layout
Vertical slats can create a sense of height and a clean architectural appearance.
Horizontal Layout
Horizontal arrangements can emphasize the width of a wall.
Partial Coverage
Panels can occupy only a selected section, leaving surrounding surfaces exposed.
Full-Wall Installation
For larger acoustic requirements, the system can cover a substantial wall area.
Custom Compositions
Different sections can be combined to create distinctive geometric or architectural patterns.
Choosing the Appropriate System
The most visually attractive panel is not necessarily the best acoustic solution for every project.
Several factors should be considered before installation.
Room Function
An office meeting room has different requirements from a restaurant or residential living room.
Room Volume
Larger rooms generally have different reverberation characteristics from compact spaces.
Existing Surfaces
Glass, stone, concrete, tile, and other reflective materials should be considered.
Ceiling Height
Tall spaces can require additional acoustic planning.
Required Absorption
The quantity and type of treatment should correspond to the desired acoustic outcome.
Acoustic Treatment vs. Soundproofing
Wood slatted panels are often described as acoustic solutions, but it is important to understand what they actually do.
Their primary purpose is sound absorption inside a room.
They can help with:
- Echo
- Reverberation
- Reflected sound
- Speech clarity
They are not intended to completely block sound travelling between rooms.
If the problem is noise entering from a neighbouring room or escaping into another space, a sound isolation system may be required.
Such systems can incorporate materials and construction techniques such as:
- Mass Loaded Vinyl
- Acoustic insulation
- Multiple board layers
- Resilient channels
- Acoustic sealants
- Soundproof doors
- Acoustic windows
The appropriate solution depends on the source and transmission path of the noise.
Why Acoustic Design Should Be Planned Professionally
Adding acoustic panels without analysing the room can produce inconsistent results.
A professional acoustic approach considers:
Room dimensions
Surface finishes
Noise sources
Occupancy
Furniture
Existing acoustic conditions
This information can help determine where absorption should be concentrated.
For example, one conference room may require wall treatment, while another may benefit from a combination of wall and ceiling treatment.
Professional Wood Slatted Acoustic Services in Muscat
A complete acoustic service can go beyond supplying panels.
Professional services can include:
- Acoustic assessment
- Acoustic consultation
- Room acoustic analysis
- Treatment planning
- Panel selection
- Feature wall design
- Ceiling acoustic design
- Custom layout development
- Material coordination
- Professional installation
This approach allows the acoustic system to be developed around the architecture and purpose of the space.
Maintenance of Wood Slatted Panels
Wood slatted acoustic systems can generally be maintained through simple routine cleaning.
Recommended practices may include:
- Dusting the slats regularly.
- Using a soft cloth or suitable vacuum attachment.
- Cleaning marks according to the finish manufacturer’s instructions.
- Avoiding excessive moisture.
- Avoiding abrasive cleaning products.
- Inspecting the installation for physical damage.
Specific maintenance procedures can vary according to the wood finish and acoustic backing.
Frequently Asked Questions
Are wood slatted panels good for echo?
Yes. When designed with an appropriate acoustic backing, they can absorb reflected sound and help reduce reverberation.
Can wood slatted panels be used in restaurants?
Yes. They can combine acoustic treatment with an architectural feature.
Can they be installed on ceilings?
Yes. Suitable systems can be designed for ceiling applications.
Are they suitable for homes?
Yes. They can be incorporated into living rooms, home offices, media rooms, and open-plan interiors.
Do wood slatted panels soundproof walls?
Not by themselves. They primarily provide acoustic absorption. Soundproofing requires a separate sound isolation construction where noise transmission is the concern.
Conclusion
Acoustic wood slatted panels provide an effective way to combine interior architecture with sound absorption. Their distinctive linear appearance allows acoustic treatment to become part of the design rather than appearing as a purely technical installation.
For offices, hotels, restaurants, educational facilities, conference spaces, and residences in Muscat, these systems can help control excessive reverberation and create more comfortable environments for communication and everyday activities.
With proper acoustic assessment, thoughtful panel placement, suitable system selection, and professional installation, wood slatted acoustic treatment can add both visual character and acoustic functionality to contemporary interiors.