
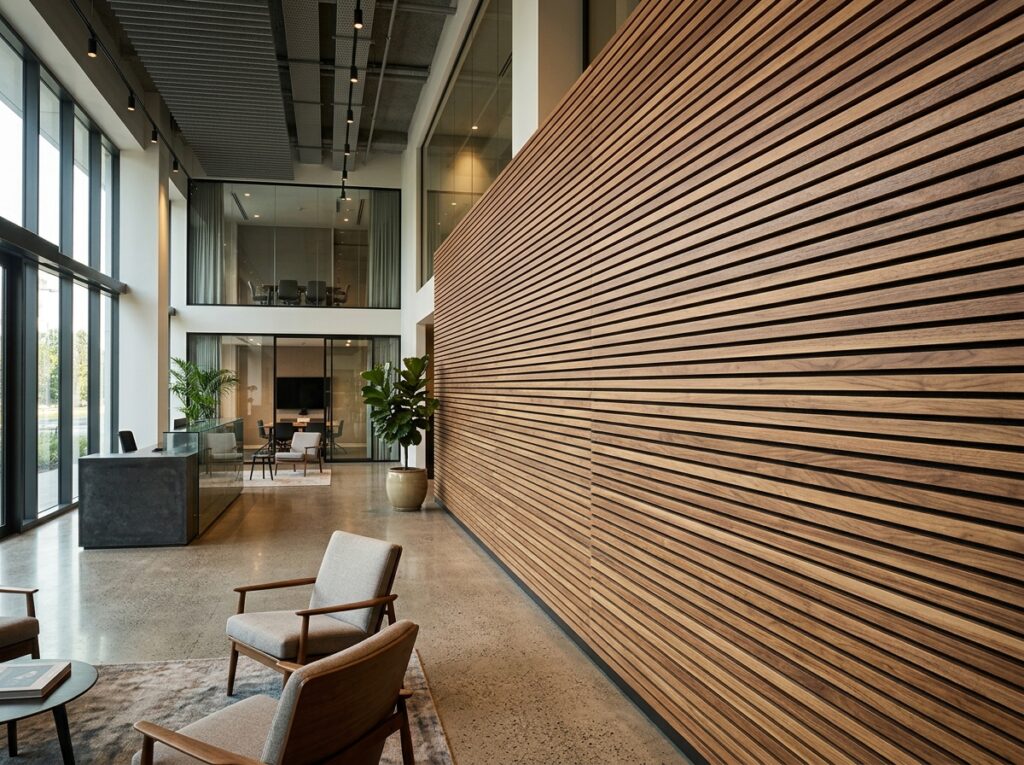
Modern interior design is no longer just about creating attractive walls and ceilings. Businesses, property developers, architects, and homeowners are increasingly looking for ways to make indoor environments comfortable, functional, and visually appealing. One important factor is acoustics, particularly in spaces where conversations, meetings, dining, and other daily activities take place.
For projects in Banjul, The Gambia, acoustic wood slatted panels offer a practical way to combine the warmth of a timber-inspired finish with sound absorption. These panels can be incorporated into selected walls and ceilings to help control echo while creating a distinctive architectural feature.
From hotel reception areas and restaurants to corporate offices, conference rooms, and residential interiors, acoustic wood slatted panels can support a coordinated approach to interior design and acoustic comfort.
Understanding their construction, applications, and installation requirements helps ensure that the selected system meets both the aesthetic and technical objectives of a project.
What Are Acoustic Wood Slatted Panels?
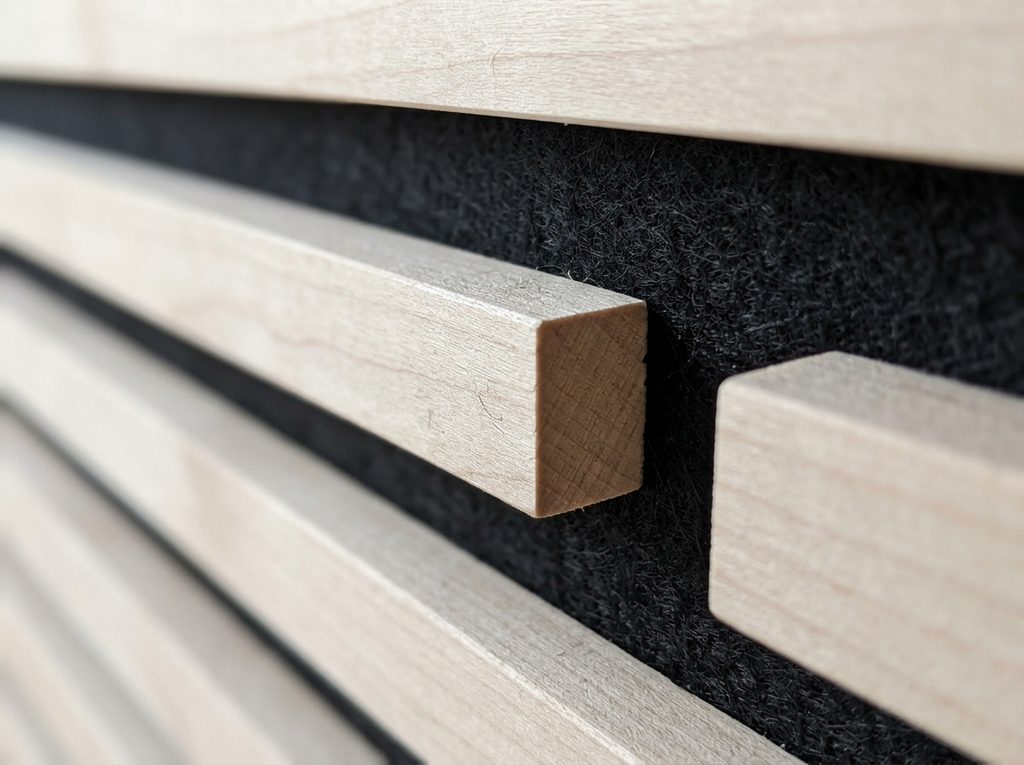
Acoustic wood slatted panels are decorative wall and ceiling systems consisting of regularly spaced slats attached to an acoustic backing. Depending on the product, the visible surface may use natural wood veneer, veneered MDF, wood-look finishes, or other specified materials. The backing commonly consists of polyester acoustic felt or another sound-absorbing material.
The spaces between the slats allow sound to reach the backing, where a portion of the sound energy can be absorbed.
A typical system includes three main components:
- Decorative slats: Provide the linear pattern, wood appearance, and architectural character.
- Acoustic backing: Helps absorb sound that passes through the openings between the slats.
- Mounting system: Secures the panels to the wall or ceiling and can influence the final acoustic performance.
Some installations also incorporate a cavity behind the panels, sometimes with additional acoustic insulation, depending on the design requirements.
This layered construction distinguishes acoustic wood slatted panels from ordinary decorative wood cladding. A decorative timber surface alone does not automatically provide meaningful sound absorption.
Why Acoustic Wood Slatted Panels Are Suitable for Projects in Banjul
Banjul contains a variety of commercial, hospitality, public, and residential building types. For any project, the choice of interior finishes affects both the visual character of a space and how sound behaves within it.
Materials such as glass, polished tile, concrete, and plaster can reflect sound. When several reflective surfaces are present, conversations may become less intelligible and rooms can feel unnecessarily noisy.
Acoustic wood slatted panels provide a way to introduce a decorative feature while helping reduce some of these reflections.
Potential applications include:
- Hotel lobbies and guest reception areas.
- Restaurants, cafés, and dining spaces.
- Offices and conference rooms.
- Retail interiors and commercial showrooms.
- Residential living rooms and media rooms.
- Educational facilities and training spaces.
- Selected public and institutional interiors.
The right panel system depends on the room’s dimensions, existing finishes, intended use, and acoustic requirements.
For hospitality and commercial projects in particular, the objective is to balance attractive interior finishes with an environment in which people can communicate comfortably.
How Acoustic Wood Slatted Panels Reduce Echo
Sound waves travel through a room and reflect from surfaces such as walls, ceilings, and floors. When those surfaces absorb very little sound, the reflections may continue after the original sound has stopped.
This creates reverberation, which can make speech sound less clear and increase the perceived loudness of a busy room.
Acoustic wood slatted panels help manage this problem by allowing some sound to pass through the gaps between the slats and reach the absorptive backing.
The porous backing dissipates a portion of the sound energy, reducing some of the reflections returning to the room.
However, acoustic performance varies according to several factors:
- Slat width and spacing.
- Type and thickness of the backing material.
- Total surface area covered.
- Presence and depth of an air cavity.
- Additional insulation behind the panels.
- Frequency range being addressed.
- Installation method and surrounding construction.
For example, one manufacturer’s technical specification lists an NRC of 0.50–0.60 for direct-mounted wood slatted panels and 0.85–0.95 when installed over a 45 mm air gap with mineral wool. These figures apply to that particular product and tested configuration, not to all slatted acoustic systems. <Cite refs={[“turn250127search0”]}/>
For projects in Banjul, product-specific test documentation should be reviewed before deciding how much panel coverage is required.
Acoustic Wood Slatted Panels for Hotels and Guest Accommodation
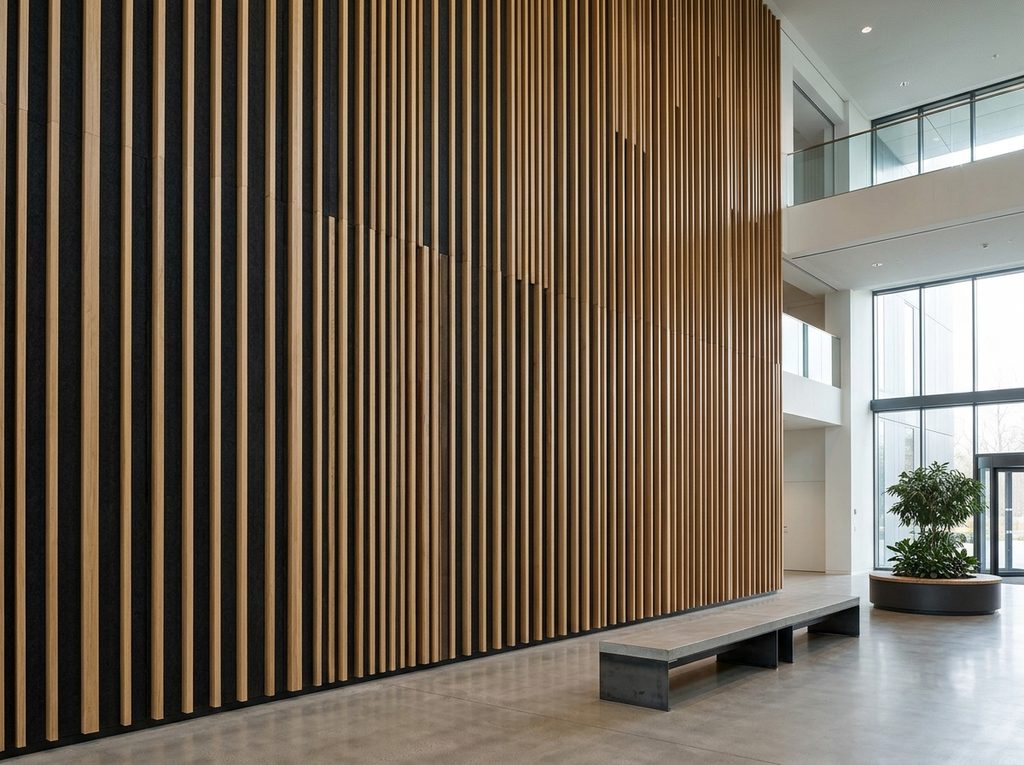
Hospitality interiors need to provide an inviting atmosphere while supporting comfortable conversations and everyday activities. The acoustic environment can influence how guests experience reception areas, restaurants, lounges, and shared facilities.
Wood slatted acoustic panels offer a design option that combines a warm architectural appearance with a practical sound-absorption function.
Hotel Reception Areas
Reception areas often include hard flooring, glass surfaces, open layouts, and high ceilings. Although these features can create an elegant first impression, they may also contribute to noticeable reverberation.
A slatted acoustic feature wall behind the reception desk or along a suitable side wall can introduce visual texture while absorbing some reflected sound.
The final layout should account for the room’s size, existing surfaces, and the amount of absorption required.
Guest Lounges
Lounges and waiting areas should feel welcoming rather than noisy or echoing.
Acoustic wood slatted panels can be combined with upholstered seating, curtains, rugs, and other suitable finishes to create a more balanced environment.
The panels contribute to the overall acoustic treatment, while soft furnishings can provide additional absorption.
Corridors and Shared Spaces
Long corridors and shared interior spaces may experience repeated sound reflections, particularly when floors and walls are hard and uninterrupted.
Selected acoustic wall or ceiling treatments can help manage reflections while maintaining a consistent architectural theme throughout the building.
The appropriate solution depends on the corridor’s dimensions, fire-safety requirements, and practical maintenance needs.
Improving Restaurant and Café Acoustics
Restaurants are among the spaces where acoustic comfort can significantly influence the visitor experience.
When multiple conversations overlap in a room with reflective walls and ceilings, background noise may build up. Customers may begin speaking louder to be heard, contributing to a cycle of increasing noise.
Acoustic wood slatted panels can help reduce some of the reflections responsible for this effect.
Dining Areas
Slatted acoustic panels can be installed on selected walls or ceilings to introduce absorption without covering the entire interior in conventional acoustic materials.
A timber finish can complement natural textures, contemporary furniture, decorative lighting, and other architectural details.
Private Dining Rooms
Private dining spaces often require a comfortable environment for conversation. Panels can be incorporated into suitable wall sections to help manage reverberation and support speech comfort.
The required coverage depends on the room’s dimensions and the acoustic characteristics of the other surfaces.
Cafés and Lounge Restaurants
Smaller cafés may have limited space for acoustic treatment. Slatted panels can provide a decorative option where wall or ceiling treatment is appropriate.
However, they should be selected according to the acoustic requirements of the space rather than used solely as a visual feature.
Acoustic Wood Slatted Panels for Offices and Conference Rooms
Offices require environments that support concentration, meetings, and communication. Glass partitions, hard floors, and minimal wall decoration can create reflective spaces that make conversations less comfortable.
Acoustic wood slatted panels can be incorporated into selected areas to help control reflections while maintaining a professional appearance.
Boardrooms
A boardroom may contain a large table, glass partitions, presentation equipment, and decorative lighting. While these features contribute to a sophisticated design, they can also create a highly reflective acoustic environment.
A slatted acoustic wall behind a presentation screen or along a suitable side wall can introduce sound absorption without compromising the interior style.
Open-Plan Offices
Open-plan offices contain multiple sources of speech and activity. Wall-mounted acoustic panels can help reduce some room reflections, while suitable ceiling absorbers may provide additional treatment.
These panels do not eliminate every conversation travelling between workstations. Additional planning may be required for speech privacy and noise separation.
Reception and Consultation Rooms
Private consultation spaces and reception areas can benefit from a combination of attractive finishes and controlled reverberation.
Slatted acoustic panels provide an architectural option that can complement the furniture, lighting, and colour scheme while contributing to the room’s acoustic treatment.
Residential Applications: Combining Timber Style and Acoustic Comfort
Acoustic wood slatted panels can also be used in residential interiors where homeowners want a distinctive decorative feature and better control of sound reflections.
Living Rooms
Large living rooms with tiled floors, glass windows, and bare walls may experience excessive echo.
A slatted acoustic wall behind a television or seating area can create a visual focal point while helping absorb some reflected sound.
Bedrooms
Slatted panels can be installed behind a headboard or on a selected wall to introduce texture and a coordinated finish.
Their acoustic contribution depends on the backing, mounting arrangement, and treated area. They should not be assumed to provide soundproofing between bedrooms and adjoining rooms.
Home Offices
A home office should support concentration and clear communication during online meetings.
Acoustic wood slatted panels may be used as part of a wider treatment plan to reduce room reflections. Their location should be chosen according to the room layout and the surfaces contributing to the problem.
Home Cinema and Media Rooms
Media rooms benefit from controlled sound reflections. Slatted acoustic panels can form part of a larger treatment strategy that may include dedicated absorbers and bass-control measures.
They are not a complete sound-isolation system, so noise travelling to adjacent rooms may require a separate solution.
Acoustic Wood Slatted Panels for Walls and Ceilings
The location of acoustic treatment influences how it interacts with the sound field inside a room.
Wall-Mounted Panels
Wall installations are often used to create decorative feature surfaces in offices, reception areas, restaurants, and residential spaces.
The placement should be based on the room’s dimensions, existing reflective surfaces, and intended acoustic outcome.
Wall-mounted panels can be installed directly onto a suitable substrate or over a designed cavity, depending on the selected system.
Ceiling-Mounted Panels
Ceilings can provide valuable treatment area, particularly in rooms with high ceilings or numerous reflective walls.
Wood slatted ceiling systems can maintain visual continuity across a space while incorporating an acoustic backing.
Ceiling installation requires careful attention to the panel weight, structural support, fixing method, access to building services, and relevant fire-safety requirements.
Combining Wall and Ceiling Treatments
Some rooms require treatment on both walls and ceilings to achieve a suitable balance of absorption.
The amount and placement of material should be determined by the room’s acoustic requirements. Covering more surface area does not automatically guarantee the best outcome if the treatment is poorly positioned or the selected material is unsuitable.
Choosing the Right Acoustic Wood Slatted Panels
Selecting a suitable panel system requires consideration of both the design brief and the acoustic performance needed.
1. Verify Acoustic Performance
Ask the supplier for technical test data, including NRC or other relevant sound-absorption ratings.
Check the mounting arrangement used during testing. Results from a direct-mounted panel should not automatically be applied to an installation with a cavity or additional insulation.
2. Choose a Suitable Slat Pattern
Slat width, spacing, orientation, and finish influence the appearance of the completed wall or ceiling.
The openings between slats also affect how sound reaches the absorptive backing. Choose a system that balances the architectural design with the required acoustic performance.
3. Evaluate Backing Materials
Backing materials may include polyester acoustic felt or other absorptive products. Their composition, thickness, density, and installation requirements can affect performance.
Ask for documentation covering the complete panel construction rather than evaluating the visible slats alone.
4. Select a Suitable Finish
Depending on the manufacturer, available finishes may include oak, walnut, ash, and other wood-inspired appearances.
The finish should coordinate with the interior’s furniture, flooring, lighting, and colour palette.
5. Check Fire-Safety Requirements
Fire classification depends on the exact panel, backing, finish, and installation assembly.
For hotels, offices, public buildings, and other commercial projects, verify the relevant documentation before final specification. Never assume that all wood slatted panels have the same fire rating.
6. Consider Cleaning and Maintenance
Different finishes and backing materials have different maintenance requirements.
Consider the expected level of use, dust exposure, cleaning methods, and access to wall or ceiling panels before choosing a system for a busy property.
7. Assess the Installation Conditions
Confirm that the wall or ceiling can support the panel system and that the proposed fixing method is compatible with the substrate.
For projects in Banjul, also consider material storage, transportation, indoor conditions, and any moisture-related requirements identified by the manufacturer.
Acoustic Wood Slatted Panels vs. Ordinary Decorative Wood Cladding
Although these products may look similar, they serve different purposes.
| Feature | Acoustic wood slatted panels | Ordinary decorative wood cladding |
|---|---|---|
| Primary purpose | Combine decorative design with sound absorption | Provide a decorative surface |
| Acoustic backing | Typically included in the acoustic system | Not necessarily included |
| Echo reduction | Possible when correctly designed and installed | Generally limited unless combined with absorptive materials |
| Custom finishes | Depends on the manufacturer | Depends on the manufacturer |
| Wall and ceiling options | Available for suitable systems | Depends on the cladding design |
| Sound isolation | Not normally sufficient on its own | Not normally sufficient on its own |
The key distinction is the complete construction and its tested acoustic performance.
Ordinary timber cladding should not be assumed to provide the same sound absorption as a purpose-designed slatted acoustic system.
Acoustic Treatment Is Different from Soundproofing
One of the most important decisions in any acoustic project is identifying whether the problem involves sound reflections within a room or sound travelling between spaces.
Acoustic wood slatted panels primarily help control reverberation inside a room. Their backing absorbs some sound energy that would otherwise reflect from the treated surface.
Soundproofing, by contrast, aims to reduce sound transmission between rooms or from outside a building. This generally requires an appropriately designed wall, floor, ceiling, door, or glazing assembly, together with effective sealing and control of sound-transmission paths.
For example, a restaurant with excessive echo may benefit from slatted acoustic panels. If noise from a neighbouring room passes through a partition, improving sound isolation may require a different construction solution.
Some projects need both treatments, but each must be designed for its intended purpose.
Installation Process for Projects in Banjul
A planned installation helps ensure that acoustic wood slatted panels meet the project’s design and performance objectives.
Step 1: Assess the space. Review room dimensions, existing finishes, occupancy, and the main acoustic concerns.
Step 2: Define the objective. Establish whether the priority is reducing reverberation, improving speech comfort, or addressing another noise issue.
Step 3: Select the panel system. Compare finishes, backing materials, dimensions, and technical test data.
Step 4: Plan the layout. Identify treatment areas and coordinate panel positions with lights, switches, electrical fittings, and other services.
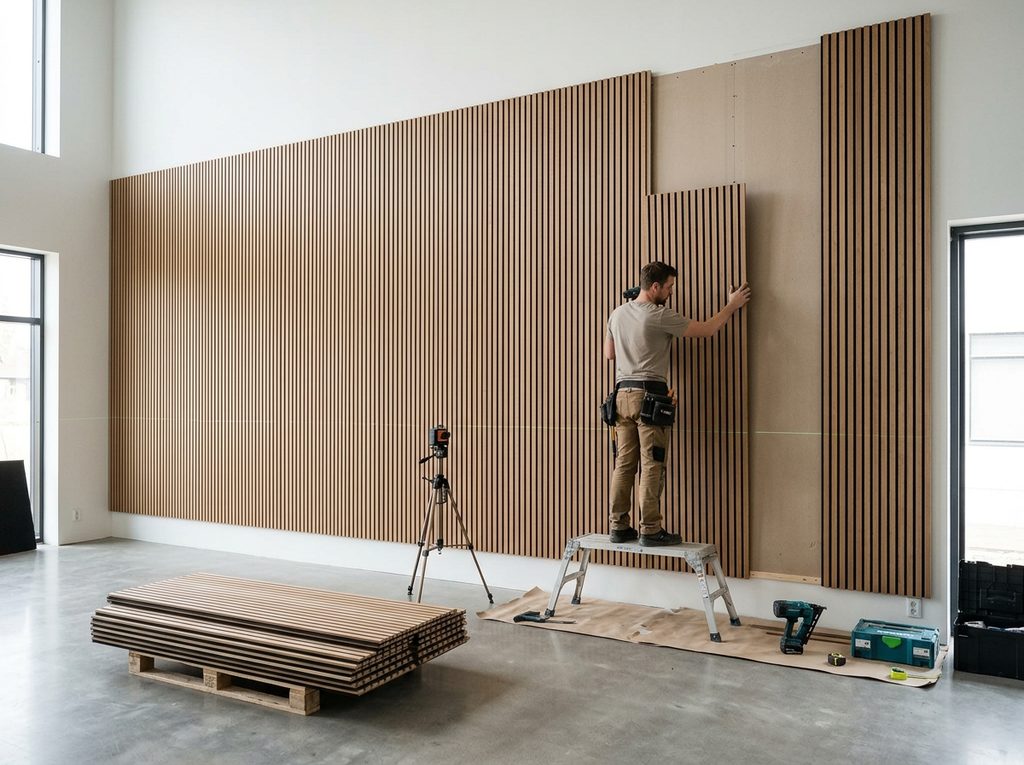
Step 5: Prepare the substrate. Confirm that the surface is suitable for the selected mounting method and can support the system.
Step 6: Install according to the manufacturer’s instructions. Use the specified fixings and follow the required joint, edge, and cavity details.
Step 7: Inspect the completed installation. Check alignment, surface condition, edges, fixings, and consistency across the treated area.
For larger hospitality and commercial projects, an acoustic professional can help establish the appropriate treatment area and verify whether the proposed design is likely to meet the project’s requirements.
Common Mistakes to Avoid
Several mistakes can reduce the value of an acoustic slatted panel installation.
Selecting panels only for appearance: Attractive slats do not guarantee the required acoustic performance.
Ignoring the backing: The absorptive layer is an important part of the system and should be included in the technical evaluation.
Assuming all mounting methods perform equally: Direct mounting and installation over an air gap can produce different results.
Treating too little surface area: A small feature wall may not provide sufficient absorption for a large, highly reflective room.
Expecting complete soundproofing: Sound-absorbing panels do not automatically prevent sound transmission between rooms.
Overlooking fire and maintenance requirements: Verify product-specific documentation before specifying panels in commercial buildings.
Failing to plan installation details: Poor alignment, unsuitable fixings, and an incompatible substrate can affect the finished result.
Avoiding these mistakes helps ensure that the panel system is selected for its intended function and installed appropriately.
Conclusion: Acoustic Wood Slatted Panels for Better Interiors in Banjul
Acoustic wood slatted panels provide a practical option for combining architectural character with sound absorption. They can be considered for hotels, restaurants, offices, conference rooms, residential interiors, and other spaces where excessive sound reflections affect comfort.
Their effectiveness depends on the complete panel system, including the slats, backing material, installation arrangement, and amount of treatment provided.
For architects, contractors, interior designers, and property developers in Banjul, the best approach is to identify the acoustic problem first, review product-specific performance data, and integrate the panels into a coordinated interior design.
When correctly selected and installed, acoustic wood slatted panels can help create visually distinctive interiors with more comfortable room acoustics.
Frequently Asked Questions
1. What are acoustic wood slatted panels used for?
They are used on walls and ceilings to combine a wood-style architectural finish with sound absorption. Common applications include offices, hotels, restaurants, meeting rooms, homes, and public spaces.
2. Do acoustic wood slatted panels reduce echo?
Yes. A properly designed system can absorb some sound reflections and reduce reverberation. Performance depends on the backing, slat spacing, panel coverage, and installation method.
3. Are acoustic wood slatted panels suitable for hotels in Banjul?
They can be suitable for reception areas, guest lounges, dining spaces, conference rooms, and other interiors where decorative finishes and acoustic comfort are important.
4. Can acoustic wood slatted panels be installed on ceilings?
Many systems are designed for wall and ceiling applications. Confirm the approved installation method, structural support, and relevant safety requirements before installation.
5. Do wood slatted panels block noise from neighbouring rooms?
Not usually by themselves. They primarily manage sound reflections within the room. Reducing sound transmission requires a suitable sound-isolation assembly.
6. What affects the sound absorption of slatted panels?
Important factors include the backing material, slat spacing, panel thickness, air gap, additional insulation, mounting method, and the amount of surface area treated.
7. Are acoustic wood slatted panels suitable for residential interiors?
Yes. They can be used in living rooms, bedrooms, home offices, and media rooms when the selected system is appropriate for the intended application.
8. How should I choose panels for a project in Banjul?
Begin by identifying the acoustic requirements, reviewing the room layout, and checking the manufacturer’s test data. Then consider the finish, backing, installation method, maintenance requirements, and applicable fire-safety documentation.