A well-designed interior should look impressive, but it should also sound comfortable.
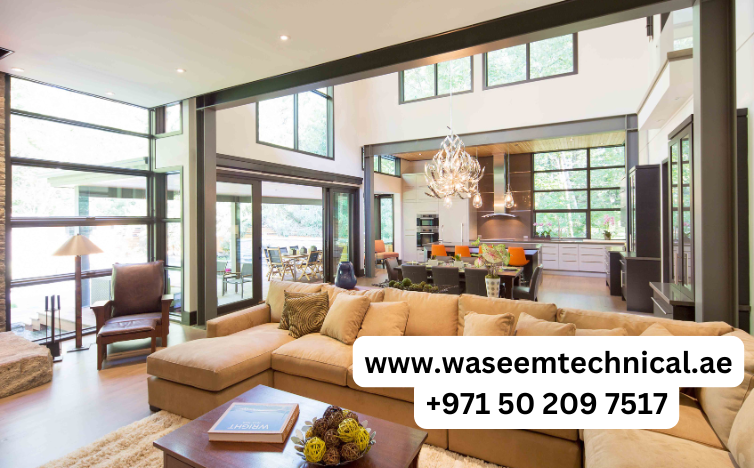
In Harare, Zimbabwe, offices, hotels, restaurants, conference facilities, homes, educational spaces, studios, and commercial interiors increasingly combine hard architectural finishes with open layouts and contemporary furniture. Glass, timber, stone, concrete, tile, and plasterboard can create an attractive visual environment, but when too many reflective surfaces are combined, sound can become difficult to control.
Conversations may linger across a room. Meetings may become harder to follow. Restaurants can become noticeably louder as occupancy increases. Large reception areas may feel excessively reverberant.
This is where acoustic wood panels can provide a combination of architectural design and acoustic treatment.
Unlike purely decorative timber wall cladding, acoustic wood panels are designed with an acoustic structure that can help absorb reflected sound. A typical slatted system combines wood or wood-look slats with a porous acoustic backing, allowing the surface to contribute to sound absorption while maintaining a natural timber appearance. One commercially documented system, for example, combines 13 mm slats with 9 mm porous polyester felt and uses a 13 mm gap between slats.
For Harare interiors, this makes acoustic wood panels particularly interesting when the objective is to improve the room’s acoustic character without sacrificing the warmth and visual appeal of wood.
What Are Acoustic Wood Panels?
Acoustic wood panels are architectural panels designed to combine wood aesthetics with acoustic absorption.
Many modern systems use a series of narrow slats mounted over a porous backing material.
The slats create the visible timber appearance, while the spaces between them expose portions of the acoustic backing. The backing and overall panel construction help absorb sound energy that would otherwise reflect from hard surfaces.
A current commercial example measures approximately 240 × 60 cm with a total thickness of 22 mm, although dimensions vary between manufacturers and systems. The same system uses MDF slats with either real wood veneer or wood-look finishes and a polyester felt backing.
This construction makes acoustic wood panels different from ordinary decorative wood boards.
Decorative Wood Is Not Automatically Acoustic
This is one of the most important distinctions when selecting acoustic wood panels.
A solid decorative timber wall may look beautiful but still behave primarily as a reflective surface.
An acoustic wood panel system, on the other hand, is specifically designed around:
- Slat spacing
- Acoustic backing
- Panel thickness
- Porous materials
- Air cavities
- Surface coverage
- Mounting arrangement
The acoustic performance therefore comes from the complete panel system, not simply from the fact that the visible surface is made to look like wood.
For example, a documented slatted acoustic panel uses porous polyester felt behind the wood slats, while the slats themselves are separated by regular gaps.
When evaluating products for a Harare project, it is therefore important to ask for acoustic test information rather than choosing a timber wall covering based solely on appearance.
Why Acoustic Wood Panels Work Differently From Ordinary Wall Finishes
A conventional hard wall reflects much of the sound energy that reaches it.
A properly designed acoustic wood panel introduces a more acoustically active surface.
Sound enters the spaces between the slats and interacts with the porous backing. Depending on the panel construction and mounting arrangement, the system can absorb a portion of the acoustic energy rather than reflecting all of it back into the room.
This can help reduce:
- Reverberation
- Excessive reflections
- Harsh room acoustics
- Background noise build-up
- Difficulty understanding speech
The effect is particularly relevant in rooms containing large amounts of hard flooring, glazing, plasterboard, stone, or other reflective finishes.
Acoustic Wood Panels for Modern Offices in Harare
Contemporary offices increasingly use open layouts and glass partitions.
While this creates a bright and spacious environment, it can also create an acoustically challenging room.
Employees may be dealing with:
- Multiple conversations
- Telephone calls
- Online meetings
- Discussions between teams
- Foot traffic
- Printer and equipment noise
- Background activity
Acoustic wood panels can be strategically placed rather than covering every wall.
Possible locations include:
Behind workstations
A timber acoustic wall behind a desk area can provide both visual structure and sound absorption.
Meeting-room walls
Panels can help create a more acoustically controlled environment for meetings.
Reception areas
A wood feature wall can establish a strong first impression while also contributing to room acoustics.
Collaboration zones
Acoustic treatment can help distinguish active collaboration areas from quieter work zones.
This allows the acoustic design to support the way an office is actually used.
Creating a More Comfortable Boardroom
A boardroom should support conversation.
When a room contains a large table, glass walls, hard flooring, and plasterboard surfaces, sound can bounce repeatedly between surfaces.
Even when everyone is speaking at a reasonable volume, the room may still feel acoustically busy.
Acoustic wood panels can be introduced as:
- A full feature wall
- A partial wall installation
- A wall behind the presentation screen
- A rear acoustic surface
- A ceiling feature
- A combination of wall and ceiling treatment
The objective is not to make the boardroom silent.
Instead, the goal is to create an environment where speech is easier to follow and unwanted reflections are better controlled.
Wood Panels for Hospitality Interiors
Hotels and restaurants need to balance atmosphere with acoustic comfort.
A restaurant may have beautiful timber furniture, decorative lighting, stone surfaces, glass partitions, and polished floors. Individually, each element may look excellent.
Together, however, they can create a highly reflective environment.
As more people enter the space, the acoustic effect can become more noticeable.
Acoustic wood panels provide a way to introduce sound absorption without abandoning the desired architectural style.
They can be used on:
- Restaurant feature walls
- Hotel lounges
- Reception areas
- Dining spaces
- Café interiors
- Conference facilities
- Private dining rooms
- Hospitality corridors
The natural appearance of timber can also contribute to a warmer and more welcoming atmosphere.
Acoustic Wood Panels in Hotel Lobbies
Hotel lobbies often contain large open volumes.
High ceilings, glass, stone, polished flooring, and expansive walls can create substantial reverberation.
A wood acoustic installation can be used as a visual focal point while contributing to the acoustic treatment of the space.
Rather than placing small acoustic products randomly around the lobby, designers can create a large architectural composition.
Vertical slats can emphasize ceiling height.
Horizontal arrangements can visually widen a wall.
Different timber finishes can create contrast.
Lighting can be integrated around or between panel sections.
This turns acoustic treatment into part of the interior architecture.
Wood Panels for Restaurants in Harare
Restaurants require a particularly careful acoustic strategy because the sound level changes according to occupancy.
An empty restaurant may sound perfectly comfortable.
When the room fills with customers, however, conversations and background music can combine with reflections from hard surfaces.
Acoustic wood panels can help control some of those reflections.
They can be installed:
- Behind seating areas
- Along long walls
- On selected ceiling sections
- Around private dining zones
- Behind reception counters
- As decorative acoustic partitions
The objective should be balanced coverage rather than simply covering as much surface as possible.
An acoustic assessment can determine where treatment is most useful.
Acoustic Wood Panels for Home Interiors
Acoustic wood panels are not limited to commercial buildings.
They can also be incorporated into residential interiors in Harare.
Potential applications include:
- Living rooms
- Home offices
- Media rooms
- Home theatres
- Dining areas
- Music rooms
- Bedrooms
- Entertainment spaces
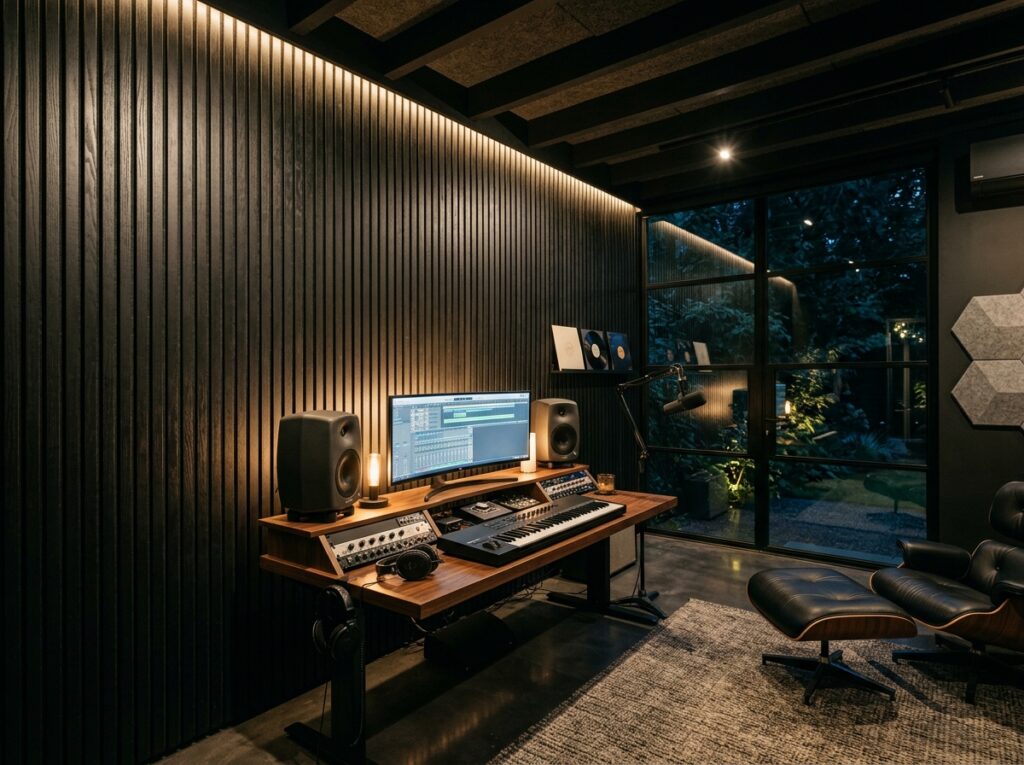
A home office, for example, can benefit from a wood acoustic feature wall behind a desk.
A media room can use acoustic wood panels alongside other acoustic treatments to help manage reflections.
In a living room, a timber feature wall can provide visual warmth while contributing to a more controlled acoustic environment.
Home Theatre Applications
Home theatres have different acoustic requirements from ordinary living spaces.
The room contains speakers, subwoofers, seating, walls, ceilings, and multiple reflective surfaces. Sound quality can be affected by how those surfaces interact with the audio.
Acoustic wood panels can be used as one component of the room’s acoustic treatment strategy.
However, they should not be treated as a complete soundproofing system.
A home theatre may also require:
- Acoustic absorption
- Bass management
- Wall isolation
- Ceiling isolation
- Door treatment
- Acoustic glazing
- Mass-loaded barriers
- Decoupling
- Vibration control
Wood acoustic panels can then provide a visually attractive absorptive surface within the overall design.
Acoustic Wood Panels for Conference and Training Rooms
Training rooms require clear communication.
If speech reflections are excessive, participants may find it more difficult to understand presentations, particularly when several people are speaking or when the room is large.
Wood acoustic panels can be positioned on walls or ceilings to help manage reflections.
This makes them suitable for:
- Corporate training rooms
- Seminar spaces
- Conference rooms
- Educational facilities
- Lecture rooms
- Meeting spaces
The final quantity should be based on room size, occupancy, surface finishes, and the desired acoustic performance.
Wood Slats and Acoustic Felt: The Combination Behind the Design
The acoustic performance of many contemporary wood slat systems comes from the relationship between the visible timber elements and the backing material.
A documented commercial system uses:
- MDF slats
- Real wood veneer or wood-look finish
- 9 mm porous polyester felt
- Regular spacing between slats
The felt is not simply a decorative backing. It forms part of the acoustic construction.
Some current products also state that their acoustic felt contains 50% recycled plastic/PET, giving the system an additional recycled-material component.
This combination of timber appearance and acoustic backing is one reason slatted wood panels have become popular for contemporary interior design.
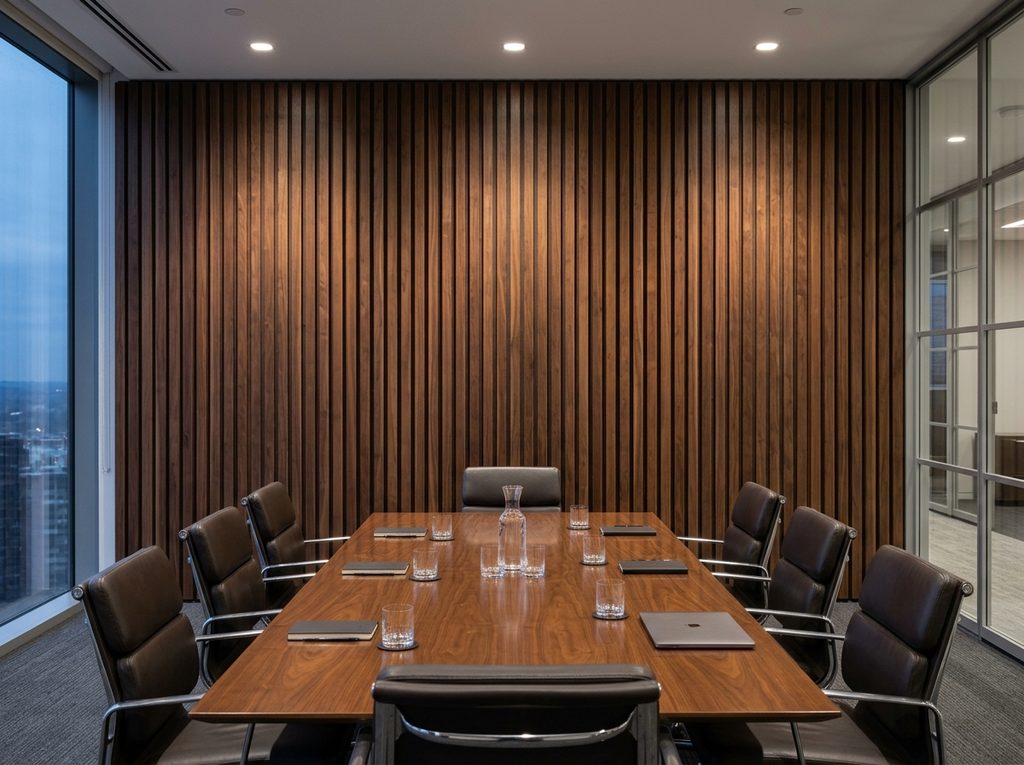
Real Wood or Wood-Look Finish?
Not every acoustic wood panel uses solid natural timber.
Modern systems can offer different surface approaches.
Real wood veneer
Natural veneer provides genuine timber grain and variation.
No two panels necessarily look exactly alike because natural wood contains differences in grain and colour. Current product documentation specifically notes this natural variation.
Wood-look finish
Wood-look surfaces provide a more consistent appearance.
This can be useful when a project requires panels across a large area with a relatively uniform colour and grain.
One current wood-look acoustic panel range uses MDF slats with a wood-look foil and describes the surface as more consistent and easier to maintain than natural veneer.
The right choice depends on the desired design, maintenance requirements, budget, and project specification.
How Panel Layout Changes the Interior
One advantage of wood acoustic panels is the ability to use the same basic material in very different visual arrangements.
Vertical slats
Vertical lines can emphasize height and create a clean architectural appearance.
Horizontal installation
Horizontal lines can create a broader visual impression.
Feature sections
Instead of covering an entire wall, panels can be limited to a central feature area.
Framed installations
Wood acoustic panels can be surrounded by conventional wall finishes to create a defined architectural composition.
Ceiling applications
The same design language can continue from walls onto ceilings where the product is suitable for overhead installation. Current acoustic wood panel products are offered for both wall and ceiling applications.
Acoustic Wood Panels and Lighting
Lighting can dramatically change how a timber acoustic wall looks.
LED strips can be positioned:
- Along panel edges
- Behind selected sections
- Above feature walls
- Between architectural elements
- Around framed installations
The combination of timber, shadow lines, and indirect lighting can create depth without requiring an excessively complicated wall design.
Lighting should still be coordinated carefully with the acoustic panel system so that electrical installations do not compromise the intended acoustic arrangement.
Acoustic Performance Depends on Installation
One of the biggest mistakes when discussing acoustic wood panels is quoting one acoustic number as though it applies to every installation.
It does not.
Acoustic performance can change depending on:
- Panel construction
- Thickness
- Backing material
- Air gap
- Mounting method
- Wall or ceiling position
- Frequency
- Coverage
- Additional mineral wool or insulation
For example, a published laboratory test for one 22 mm wood-slat panel system used a 45 mm air cavity with mineral wool and measured the system according to EN ISO 354. The tested configuration achieved Class C absorption under that particular setup.
This demonstrates why the complete assembly matters.
A product’s marketing claim should not automatically be assumed to represent every possible installation.
The Importance of Air Gaps
An air cavity behind an acoustic panel can influence how the system absorbs sound.
When a panel is mounted directly against a hard wall, the acoustic behaviour can differ from a panel installed over battens with an air space behind it.
For more demanding acoustic applications, the wall construction may therefore include:
Wood slats → acoustic felt → air cavity → mineral wool → wall
The exact assembly should be selected according to the acoustic objective.
Published test results for commercial slatted systems demonstrate that mounting configuration and air space can have a significant effect on measured absorption.
Acoustic Wood Panels Are Not Soundproofing by Themselves
This distinction is essential.
Acoustic wood panels primarily help control sound inside the room.
They can help reduce:
- Reflections
- Reverberation
- Echo
- Excessive room noise
- Poor speech clarity
They should not automatically be described as a complete soundproofing barrier.
If the objective is to stop sound from travelling from one room to another, the construction may need:
- Mass
- Acoustic insulation
- Mass Loaded Vinyl
- Decoupled framing
- Resilient channels
- Multiple gypsum layers
- Acoustic sealant
- Sound-rated doors
- Acoustic glazing
The acoustic wood panel can then be installed on the room-facing surface as part of the interior acoustic treatment.
In simple terms:
Soundproofing controls sound transmission. Acoustic treatment controls sound reflections.
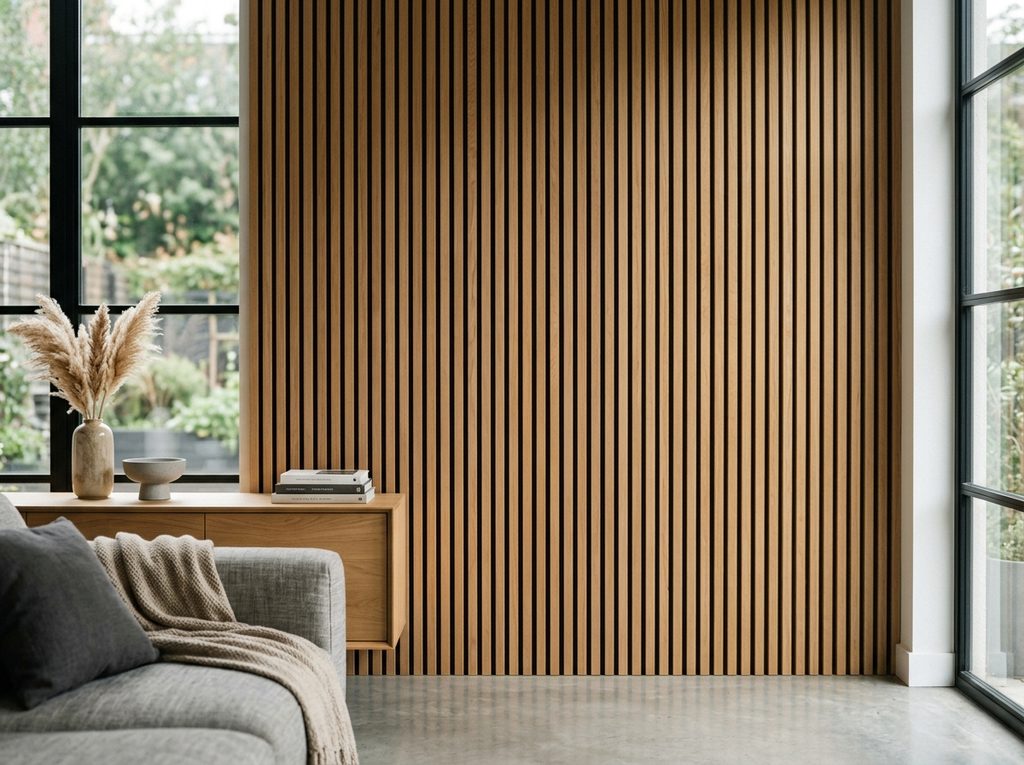
Wood Acoustic Panels vs PET Acoustic Panels
Both products can provide sound absorption, but they create very different visual effects.
| Feature | Acoustic Wood Panels | Acoustic PET Panels |
|---|---|---|
| Main purpose | Sound absorption + architectural finish | Sound absorption + flexible design |
| Appearance | Timber/slatted | Felt/textile appearance |
| Natural material look | Strong | Limited |
| Colour range | Wood finishes | Often extensive |
| Custom shapes | Available | Highly flexible |
| Feature-wall potential | High | High |
| Ceiling applications | Available | Available |
| Suitable for modern offices | Yes | Yes |
| Suitable for hospitality | Yes | Yes |
| Recycled-content options | Backing may contain PET | Common |
Wood acoustic panels are particularly attractive when the interior calls for warmth, texture, and a natural architectural character.
Selecting Acoustic Wood Panels for a Harare Project
Before choosing a system, consider more than the wood finish.
1. Define the acoustic problem
Is the room suffering from echo, reverberation, poor speech clarity, or general noise build-up?
2. Measure the space
Room size and volume affect how much acoustic treatment may be required.
3. Review existing finishes
Glass, stone, tile, concrete, and other hard surfaces can increase reflections.
4. Select the panel construction
Check the slat material, backing, thickness, spacing, and tested configuration.
5. Decide between natural and wood-look surfaces
Natural veneer provides variation, while wood-look finishes can provide greater consistency.
6. Consider wall or ceiling installation
Not every panel system is suitable for every location.
7. Review fire requirements
Fire classification should be verified for the exact product and complete installation rather than assumed from the generic term “acoustic wood panel.”
Professional Installation Process
A quality acoustic wood panel project should be planned before installation begins.
A typical process can include:
Site survey → Acoustic assessment → Interior review → Panel selection → Layout design → Quantity calculation → Surface preparation → Installation → Lighting/service coordination → Final inspection
The substrate should be appropriately prepared.
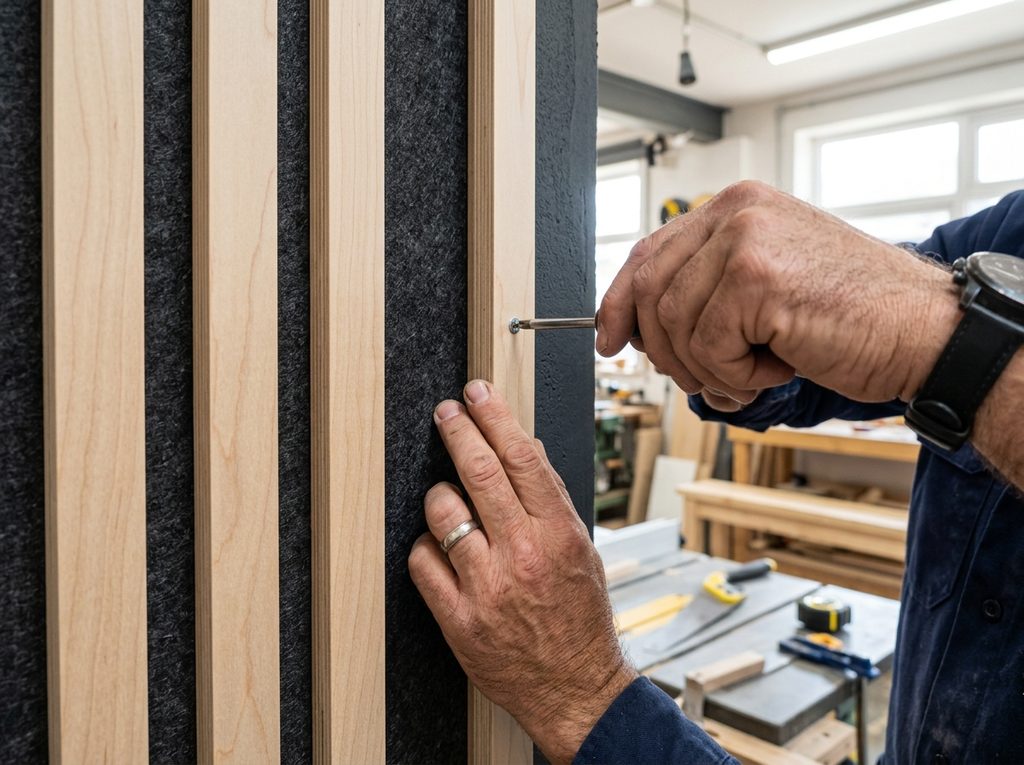
For example, current installation guidance for one commercial wood acoustic panel specifies that the wall should be clean, dry, and flat before installation. The same system can be mechanically fastened through the felt backing or installed using an appropriate mounting adhesive.
The exact fixing method should always follow the manufacturer’s instructions and the substrate conditions.
Maintenance of Acoustic Wood Panels
Acoustic wood panels are generally straightforward to maintain when installed correctly.
Routine maintenance may include:
- Dusting the slats
- Vacuuming suitable felt surfaces
- Removing marks promptly
- Avoiding excessive moisture
- Following the manufacturer’s cleaning instructions
Natural wood veneer can change subtly over time due to light exposure.
Current product documentation notes that natural veneer can develop a natural patina as it ages.
Wood-look finishes can provide a more uniform appearance and may be easier to maintain depending on the specific product.
Where Acoustic Wood Panels Can Be Used in Harare
| Space | Potential Application |
|---|---|
| Corporate offices | Feature walls and meeting rooms |
| Boardrooms | Rear and side walls |
| Hotels | Lobbies and lounges |
| Restaurants | Dining areas and feature walls |
| Homes | Living rooms and offices |
| Home theatres | Acoustic feature surfaces |
| Schools | Classrooms and training rooms |
| Universities | Lecture and seminar spaces |
| Reception areas | Branded feature walls |
| Studios | Interior acoustic treatment |
| Retail spaces | Decorative acoustic walls |
| Conference centres | Walls and ceilings |
The appropriate coverage depends on the acoustic characteristics and purpose of each room.
Creating a Stronger Interior With Acoustic Design
The most effective acoustic interiors do not hide the acoustic solution.
Instead, they make it part of the architecture.
A timber acoustic wall can become the focal point of a boardroom.
A patterned wood ceiling can become an architectural feature.
A slatted wall can define a reception area.
A timber acoustic partition can divide a workspace without creating a completely enclosed room.
This approach allows acoustic performance and interior design to work together rather than competing with each other.
Final Thoughts
Acoustic wood panels offer a practical way to combine architectural warmth, visual texture, and improved room acoustics.
For offices, hotels, restaurants, homes, conference rooms, educational facilities, and other interiors in Harare, Zimbabwe, they can provide a more sophisticated alternative to treating acoustics as an afterthought.
Their effectiveness depends on the complete construction, including the slat arrangement, acoustic backing, air gap, mounting method, surface coverage, and overall room design. Published laboratory data demonstrates that changing the installation configuration can significantly affect acoustic performance.
The most important point is to choose an actual acoustic panel system rather than assuming that ordinary decorative timber will provide the same performance.
When properly specified and installed, acoustic wood panels can turn a hard, reflective interior into a more comfortable acoustic environment while simultaneously creating a distinctive architectural feature.
In modern Harare interiors, that combination of design and acoustic function makes wood acoustic panels a valuable option for both new projects and renovations.
Frequently Asked Questions
1. What are acoustic wood panels?
Acoustic wood panels are interior panels that combine wood or wood-look slats with an acoustic backing to help absorb reflected sound and improve room acoustics.
2. Are acoustic wood panels the same as decorative wood wall panels?
No. A decorative wood panel may simply provide a visual finish. An acoustic wood panel is designed with a backing, spacing, or other construction intended to contribute to sound absorption.
3. Do acoustic wood panels soundproof a room?
Not by themselves. They primarily control reflections and reverberation within a room. Sound isolation between rooms requires a different construction strategy.
4. Can acoustic wood panels be installed on ceilings?
Yes, many systems are designed for both walls and ceilings. However, the specific product must be approved for the intended installation.
5. Can acoustic wood panels be used in restaurants?
Yes. They can help manage reflections and reverberation in restaurants while providing a decorative timber finish.
6. Are wood acoustic panels suitable for offices?
Yes. They can be used in boardrooms, meeting rooms, reception areas, collaboration spaces, and open-plan offices.
7. Does adding an air gap improve acoustic performance?
An air gap can change the acoustic performance of a panel system and can improve absorption at certain frequencies. However, the result depends on the complete assembly. Published testing demonstrates that installation configuration can significantly affect performance.
8. Are acoustic wood panels available with real wood?
Yes. Current commercial systems are available with real wood veneer as well as wood-look finishes. Real veneer naturally varies in grain and colour, while wood-look finishes offer greater visual consistency.
9. Can acoustic wood panels be combined with other acoustic products?
Yes. They can be combined with PET panels, wood wool, acoustic insulation, ceiling treatments, acoustic doors, soundproofing barriers, and other systems depending on the project’s requirements.
10. How are acoustic wood panels maintained?
Routine maintenance can include dusting and gentle cleaning according to the manufacturer’s instructions. Natural wood veneer may develop a natural patina over time, while wood-look finishes generally provide a more consistent surface.
11. How do I choose the right acoustic wood panel?
Consider the room size, noise problem, required absorption, panel construction, backing material, installation method, air gap, coverage, fire requirements, and interior design.
12. Can acoustic wood panels be used in homes?
Yes. They can be used in living rooms, home offices, media rooms, home theatres, dining spaces, and other residential interiors where both acoustic comfort and architectural appearance are important.